An apartment at Naseem AlJurf needs more than a bedroom count to be identified. IMKAN's brochure separates its apartment material into sections, including The Apartments and The West Block. Keep that collection name with the plan when comparing listings.
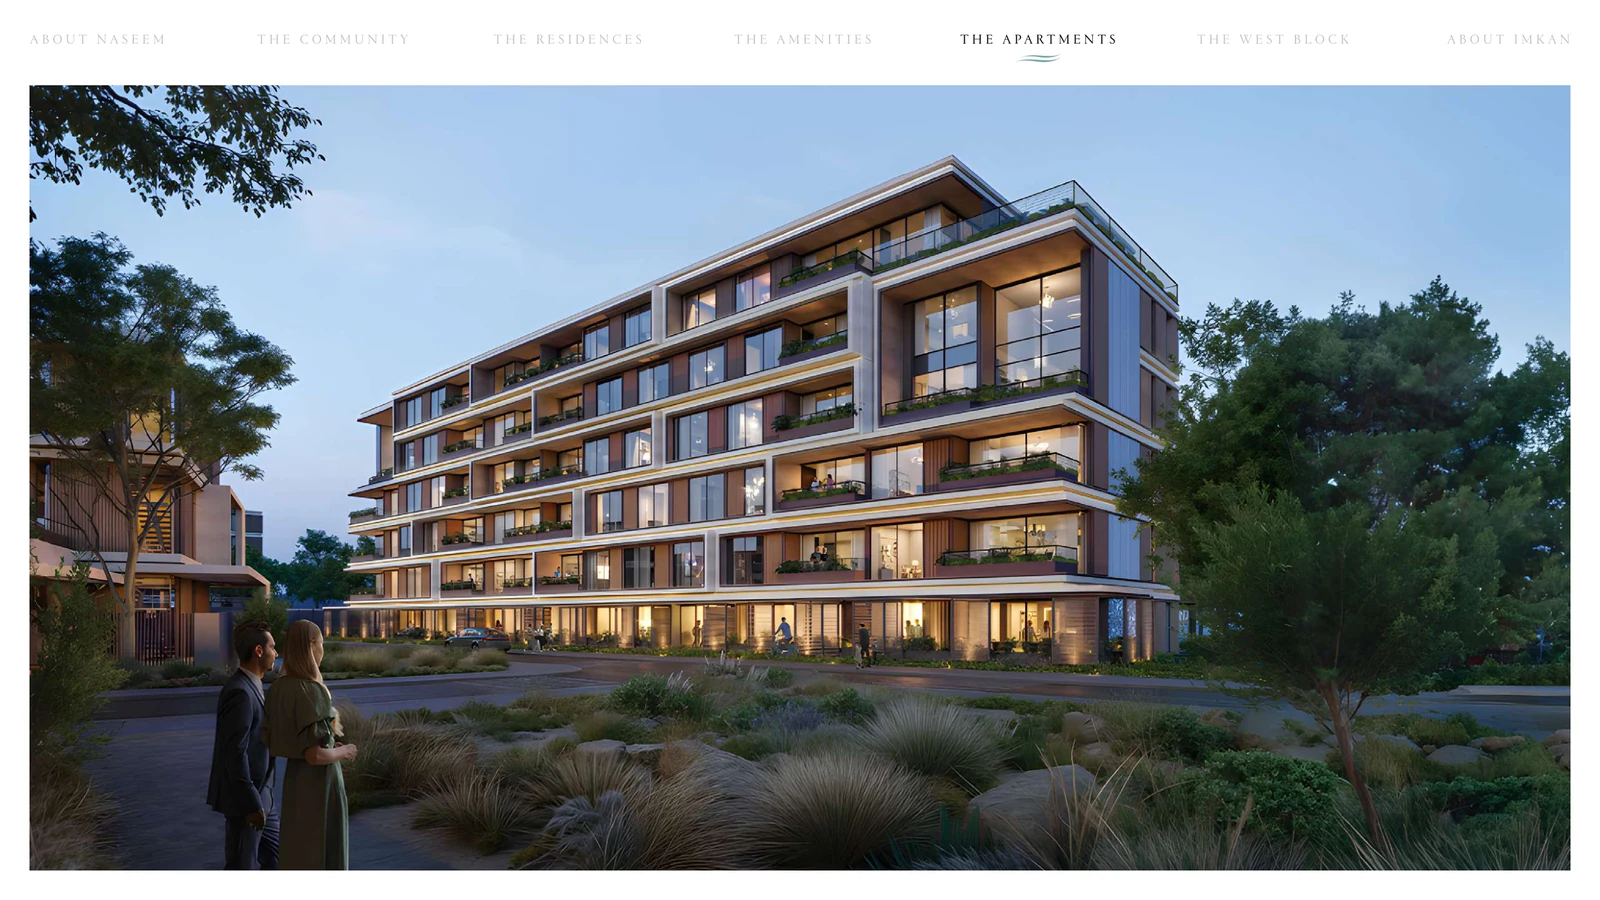
Intact page 21 of IMKAN’s apartment brochure, showing a marketing rendering. It does not establish a selected apartment’s completion or outlook. Image source and publisher credit.
Follow the brochure section to the home
The IMKAN apartment brochure, examined on 9 November 2026, provides the starting record. Locate the section and drawing that match the offered home. Save the complete page, including its title and notes, rather than a cropped room diagram with no identifying information.
The purpose is practical: two listings can share a community and a bedroom count while arranging living space differently. The apartment collection, building reference and type should stay attached to the unit number in your own comparison.
Treat a duplex as a different daily routine
For a duplex drawing, follow the connection between floors before admiring the overall size. Mark where a visitor arrives, where everyday meals happen and where someone would sleep or work. Then consider how often your household would travel between those places.
For a home arranged on one level, follow the route from the entrance to each bedroom. Check whether someone can use a living area without passing directly beside a sleeping room. These are questions to answer from the selected drawing, not claims that every West Block or other Naseem home shares one layout.
Read outdoor space with the indoor plan
Locate the door that serves each balcony or terrace. An outdoor area reached through a bedroom serves a different routine from one reached through shared living space. Check the printed area basis before comparing totals from different listings. Do not add room dimensions together to create a new official floor area.
Use the brochure's renderings to understand the proposed design, with their illustrative role kept visible. They do not establish the selected apartment's current condition, exact outlook or furnishing inclusions.
Ask for the current matching plan if a listing cannot be traced to a complete brochure page. A clear collection, type and unit reference gives you a useful basis for comparing homes. An attractive picture with an unidentified floor plan leaves the main housing question unanswered.