The Nawayef Homes East Hill Type 01 brochure prints a total that includes external space. That makes the area label as important as the number. Keep the full drawing and schedule when a listing quotes the figure, rather than comparing it with another home's internal area.
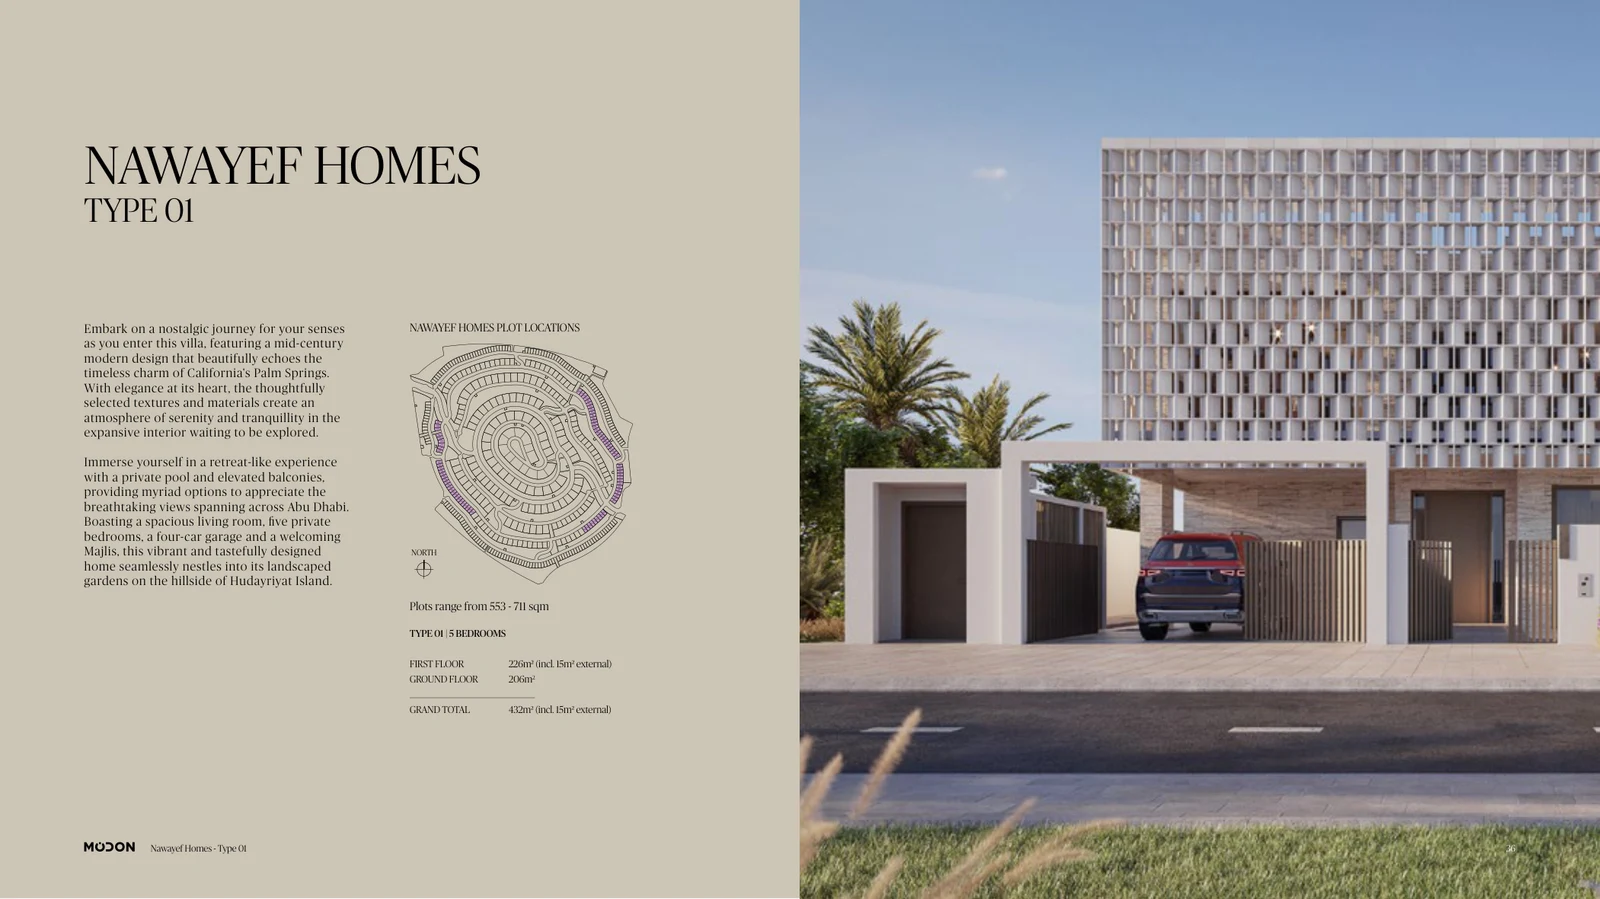
Intact PDF page 20, printed page 36, from Modon’s East Hill brochure. The rendering is illustrative and is not completion or view evidence. Image source and publisher credit.
Read the total with its qualification
In Modon's Nawayef Homes East Hill brochure, the Type 01 page marked 36 lists a ground floor of 206 square metres and a first floor of 226 square metres. The first floor includes 15 square metres of external space. The printed grand total is 432 square metres, including that external space.
The simple check is 206 plus 226 equals 432. It confirms the displayed addition; it does not remeasure the home or turn 432 into an internal only area. Do not compare that headline directly with a listing using another measurement basis.
Trace the routes that matter to your household
On the matching plans, follow arrival through the entrance into the shared living spaces. Then follow a guest's route and the household's service route. Mark any point where those paths cross a private room or a space intended for another task.
This is a useful exercise for a larger house because room count alone does not explain everyday movement. A household hosting frequent visitors may value a different separation from one prioritising informal family space. Those are preferences to test, not a claim that one layout suits everyone.
Keep East Hill and Type 01 attached
The brochure identifies East Hill and contains several villa types. A Type 01 illustration is not evidence for every Nawayef home, and a similar type name from another brochure should not be substituted without checking it. Ask for the drawing matched to the selected plot and the current revision.
The original drawings carry illustrative qualifications. The attached developer rendering should also be read as proposed design, not a photograph of a completed home or proof of its actual view.
Use a comparison record with four entries: hill, villa type, plot reference and area basis. Add your own circulation notes separately. That preserves what the developer actually printed while helping you decide whether the home arrangement works for you.