Nawayef Village's townhouses and twin villas offer different attached housing arrangements. The shared edge, side routes and garden shape explain the practical differences more clearly than the property labels alone.
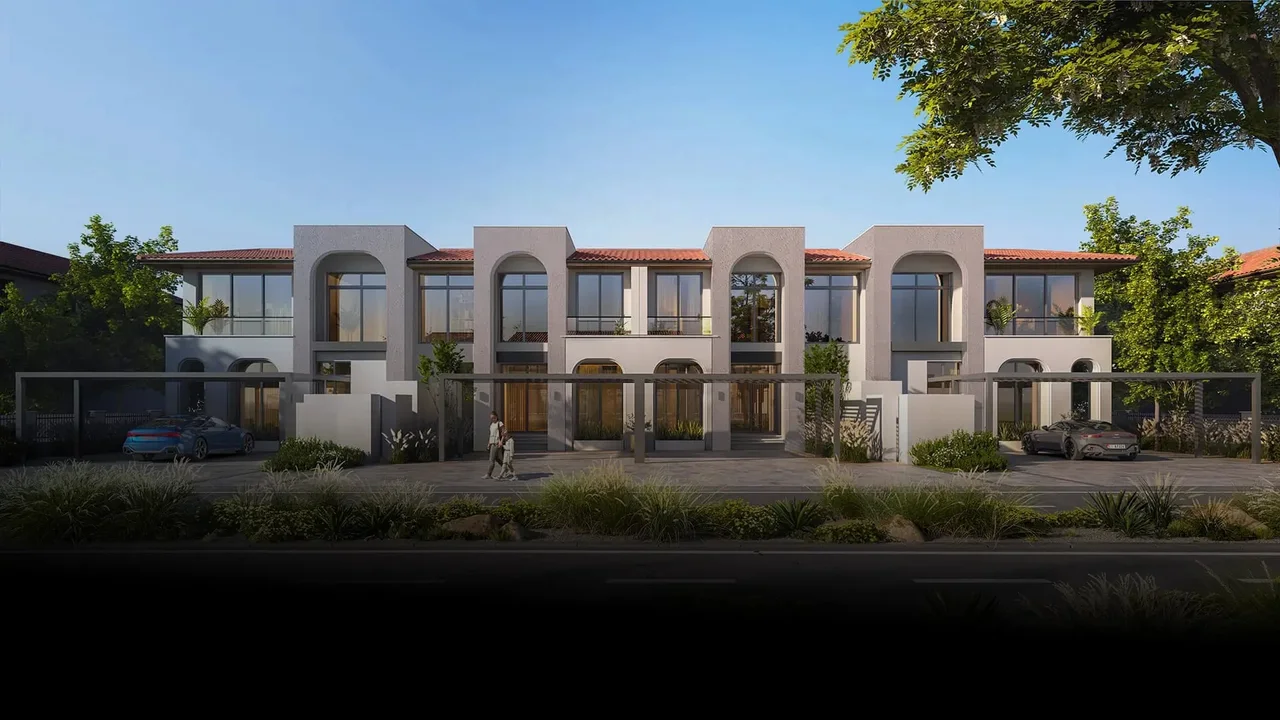
Modon’s Nawayef Village marketing rendering. It illustrates the townhouse setting and does not show the shared wall or boundary of every available home. Image source: Modon.
Modon's Nawayef Village page describes townhouses and twin villas between Hudayriyat's West and East Hills. Those types belong in the same shortlist only after their different layouts have been understood.
What a shared edge can and cannot tell you
The adjoining boundary explains which elevations can have external windows and where neighbouring rooms may sit. It does not establish acoustic performance, maintenance obligations or the experience of privacy. Those require different evidence.
| Feature | A drawing can show | Further evidence needed |
|---|---|---|
| Shared wall | Location and adjoining rooms | Relevant construction specification |
| Side route | Position and width if dimensioned | Permitted use and property boundary |
| Garden | Shape and neighbouring relationship | Boundary treatment and actual conditions |
| External windows | Direction and adjacency | View and privacy from the selected home |
A twin villa arrangement may interest someone who wants a house with a particular side relationship. A townhouse may remain attractive if its internal plan and rear garden use fit more closely. Neither preference should be settled by the category name.
The most useful test is an ordinary task that crosses the building edge. Bringing a bicycle to storage or moving garden equipment outdoors can reveal whether the proposed side access matters. If you would never use that route, give its presence less weight.
When comparing offers, explain the benefit in terms of a repeated activity. That produces a clearer choice than assuming that fewer adjoining homes automatically makes every part of daily life easier.
Mark the adjoining wall
On each plan, highlight the wall or boundary next to another home. Note which rooms sit against it and which rooms have external windows.
Ask for the relevant specification if acoustic separation is important to you. A drawing shows adjacency; it does not establish how sound will travel through the completed construction. Do not convert “twin villa” into an unsupported promise of silence.
Compare where the stairs, kitchen and bedrooms sit in relation to that boundary. This tells you more about daily use than counting the number of external elevations in a rendering.
Trace arrival and outdoor movement
Start with the parking position. Carry an imaginary bag of groceries from the car to the kitchen on the plan. Then trace a bicycle, stroller or garden delivery to its intended destination.
If the only route to the garden passes through the living room, decide whether that suits your household. If a side route is shown, establish whether it belongs to the property, is shared or carries an access restriction.
The twin villa may offer a useful arrangement, but the exact unit documentation must establish it.
Compare garden shape rather than area alone
A narrow strip and a wider rectangle can have the same area while supporting different activities. Sketch your table, planting or play space and leave a route around it.
Record boundary treatment and neighbouring windows from the supplied plans. Where the home is unfinished, keep privacy as a question to resolve rather than an established experience.
Decide which compromise you prefer
An attached home comparison often involves tradeoffs in position, circulation and outdoor space. Write down the one compromise you would notice most often.
At Nawayef Village, compare the actual adjoining relationship and outdoor route. A twin villa or townhouse label is useful classification, but the selected plan should explain the preference.