Thoraya is the townhouse district described in Maysan's first phase on Reem Island. Its private home arrangements and proposed communal spaces should be considered together when comparing the entrance, garden and everyday routes.
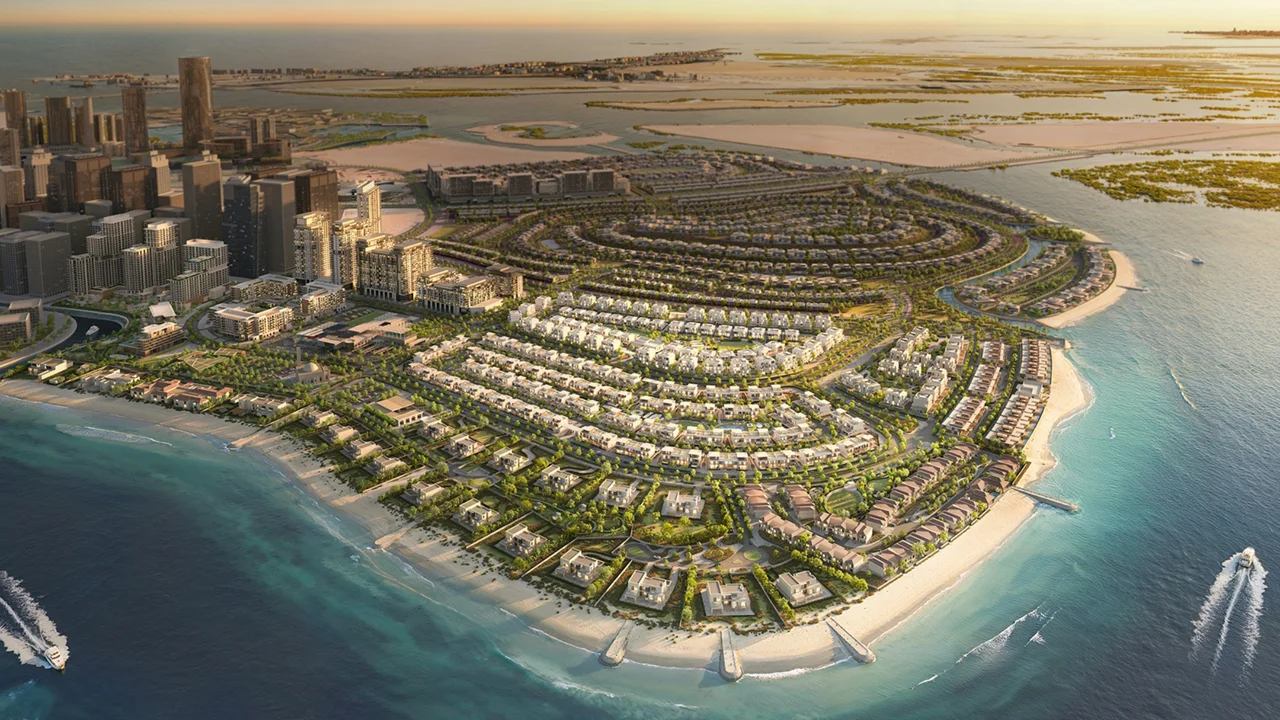
Maysan master development rendering published by Modon. This is shared development context for Mayar and Thoraya, not a labelled image of an individual maisonette or townhouse layout. Image source: Modon.
Modon's October 2024 Maysan announcement identifies Thoraya as the townhouse district within Maysan's first phase on Reem Island. Mayar is a separate district with stacked maisonettes. Do not use one district's plan to describe the other.
Thoraya within Maysan’s first phase
Modon's October 2024 announcement describes Thoraya as 184 townhouses with a private entrance, communal gardens, children's play areas and a gym. These are the launch description and proposed district features, not a report that Knownable has inspected an operating neighbourhood.
The combination raises a useful housing question: how does a private garden relate to the shared spaces around it? For a household using the private garden daily, its connection with the kitchen and living room may dominate. For a household planning regular visits to communal play areas, the selected townhouse's position and route may deserve more attention.
Locate the home on the district drawing before examining its interiors. Identify whether the intended communal destination is on the same side of vehicle movement as the entrance, and whether the route is clear from the supplied plan. Then return to the selected garden and its usable shape.
This order prevents two mistakes. A good district concept should not hide an unsuitable home layout. A suitable home should not be credited with shared facilities whose operating status and access remain unresolved. Thoraya's distinction from Mayar matters because the townhouse and stacked housing arrangements answer different household needs.
Look beyond the front elevation
Locate the selected townhouse on the district plan and find its parking and pedestrian approach. Then follow the path into the kitchen.
Record any space needed for shoes, bags and everyday equipment. An entrance that opens directly into a furnished living area requires a different storage arrangement from one with a separate hall.
This is where a show home can be misleading without being inaccurate. Presentation furniture may leave out the objects a real household brings in every day.
Link the garden to the rooms beside it
Identify which rooms open onto the outdoor area. For a family using the garden frequently, the relationship between kitchen, living room and outside space may matter more than a small difference in total area.
Sketch a table and pulled out chairs. Leave the door swing and a circulation route clear. If the space is mainly narrow, choose an intended use that suits that shape rather than relying on a broad garden label.
Locate the communal route
The launch material advertises communal gardens and children's play areas. Mark the relevant destination on the district plan, then trace the route from the selected home.
Ask whether the route passes a vehicle entrance or requires leaving the residential district. Where the landscape is proposed, distinguish the plan from what is already available. A construction contract announcement is not evidence that the play area is operating.
Use the same test on two townhouses
Choose two units and record entrance storage, garden usability and communal access in three short paragraphs. Avoid giving a score without explaining the difference.
Thoraya is the townhouse district described in Maysan’s first phase. Keep the selected home’s entrance, private garden and proposed communal route together when comparing units.