Al Reem Island · Apartments / Duplex penthouses
Bab Al Qasr Beach Resort Residence 77
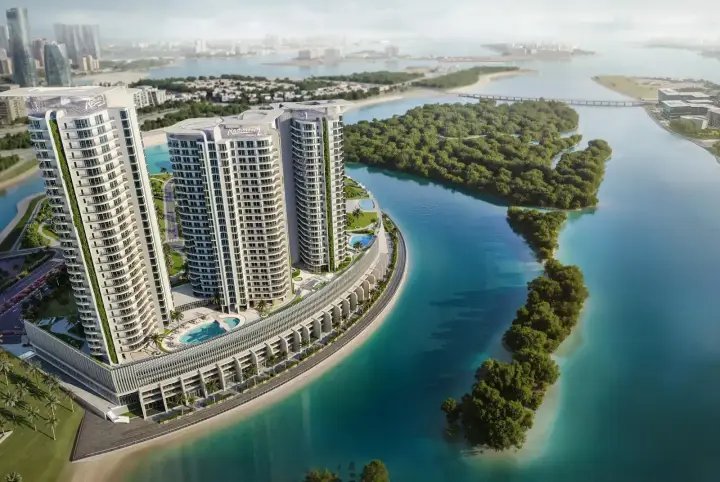
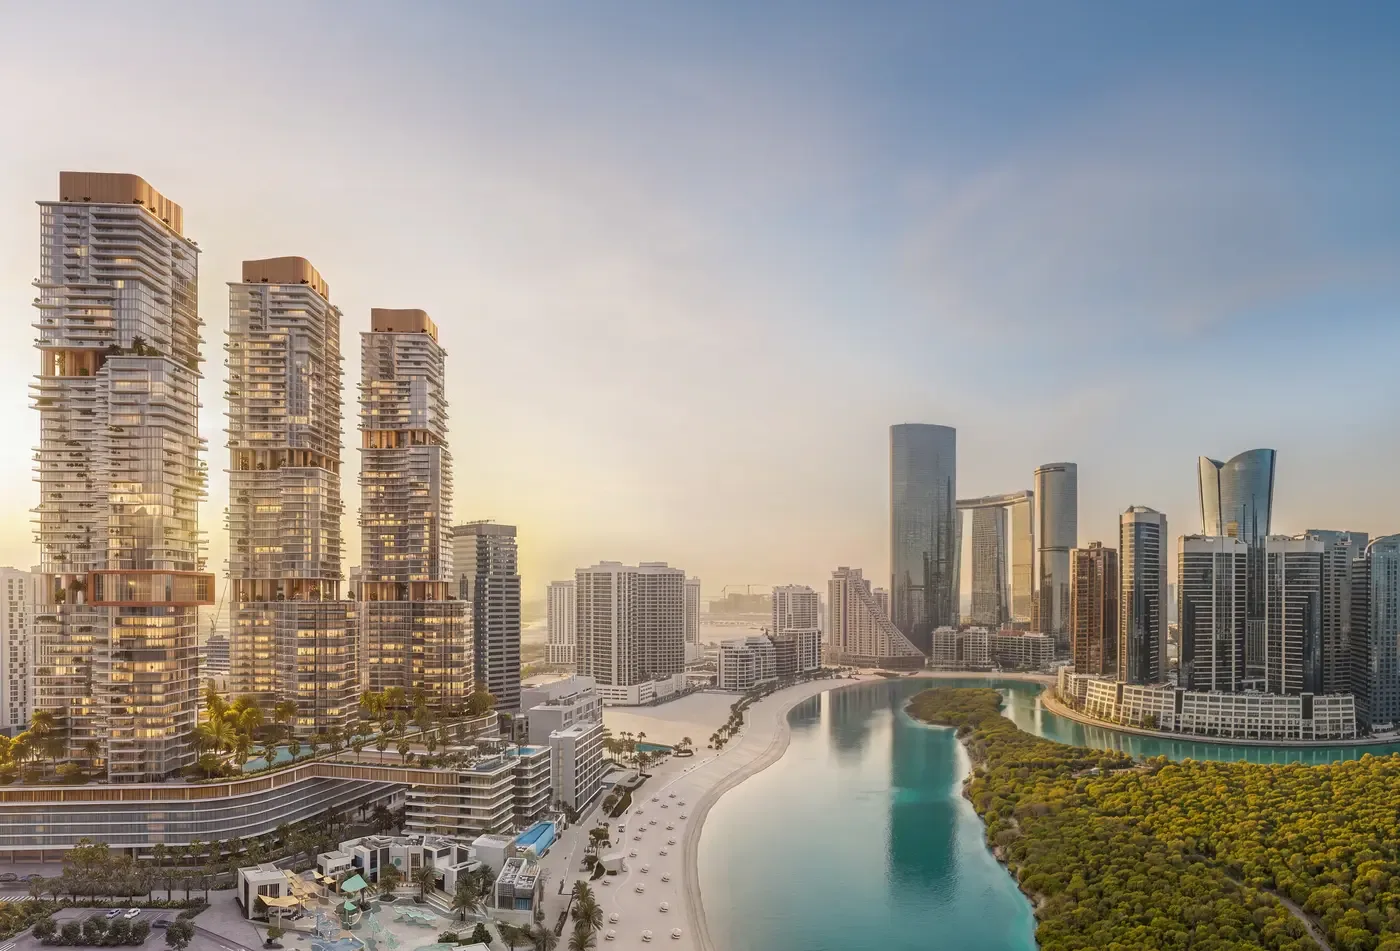
Three residential towers and a separate Beach Club beside Reem Central Park on Al Reem Island.
 Burtville DevelopmentsOfficial website
 6 project images
At a glance
- Starting price
- Not provided
- Payment plan
- Not provided
- Handover
- Q4 2031 Developer publication
- Home types
- Apartments, Duplex penthouses
- Bedrooms
- 1 to 5
- Published sizes
- 875 to 3,100 sq ft brochure averages
Published information reviewed 14 October 2026. Prices and availability may have changed.
Homes
The brochure lists one to three bedroom residences and four and five bedroom duplex penthouses. Its average areas are shown below; they are not a measured schedule for a selected home.
| Home | Bedrooms | Brochure average area |
|---|---|---|
| Apartment | 1 | 875 sq ft average |
| Apartment | 2 | 1,300 sq ft average |
| Apartment | 3 | 1,750 sq ft average |
| Duplex penthouse | 4 | 2,400 sq ft average |
| Duplex penthouse | 5 | 3,100 sq ft average |
Published project specifications
- Furnishing
- Fully furnishedThe brochure names THE One furniture, ROCA sanitary ware, Siemens appliances and Samsung televisions.
- Residential and Beach Club plot areas
- 188,699.20 sq ft and 78,577 sq ftSeparate plot areas, not apartment areas.
- Parking
- 1 space for 1 and 2 bedrooms; 2 for 3 and 4; 3 for 5
- Private lifts
- Specified for duplex homes
- Estimated service charges
- AED 16 to 19 per sq ftPublished estimate. The approved rate, billing period, chargeable area and exclusions need confirmation.
Request a measured drawing matched to the selected property and its current revision.
Image and floor plan notes
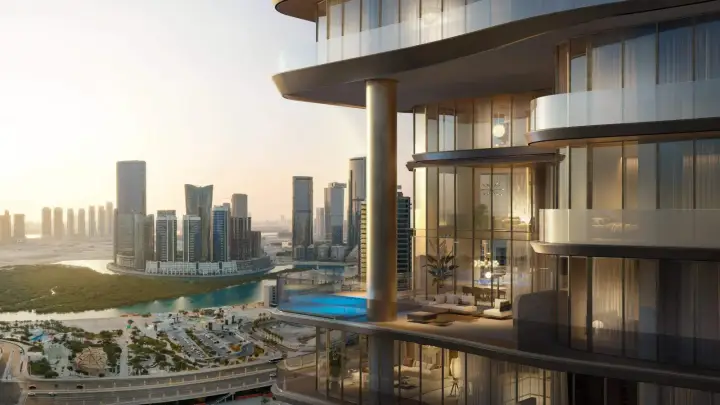
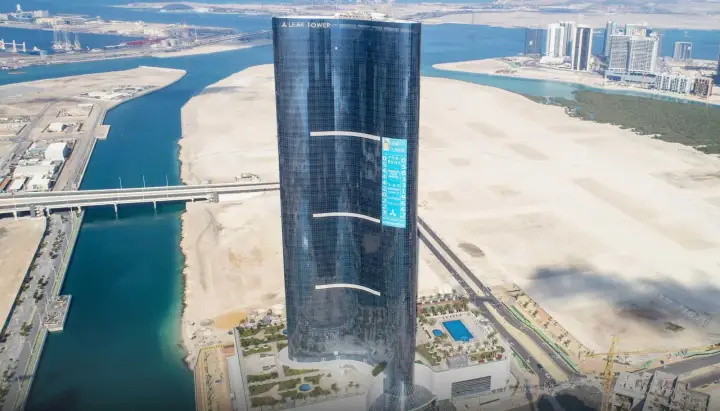
Images from this project’s official developer page include renders and illustrative scenes. Furnishing, views and amenities must be matched to the selected contract.
Payment details and buying notes
- Handover note
- Published developer target. Confirm the selected sale agreement.
- Construction reporting
- The project page did not provide a dated construction report when checked. No completion percentage is stated here.
For a specific home, request a dated quotation with its payment calendar, charges and contractual delivery date.
Project gallery
6 imagesExplore all 6 project images
Project imagery includes marketing renders. It does not show verified construction progress.
Location
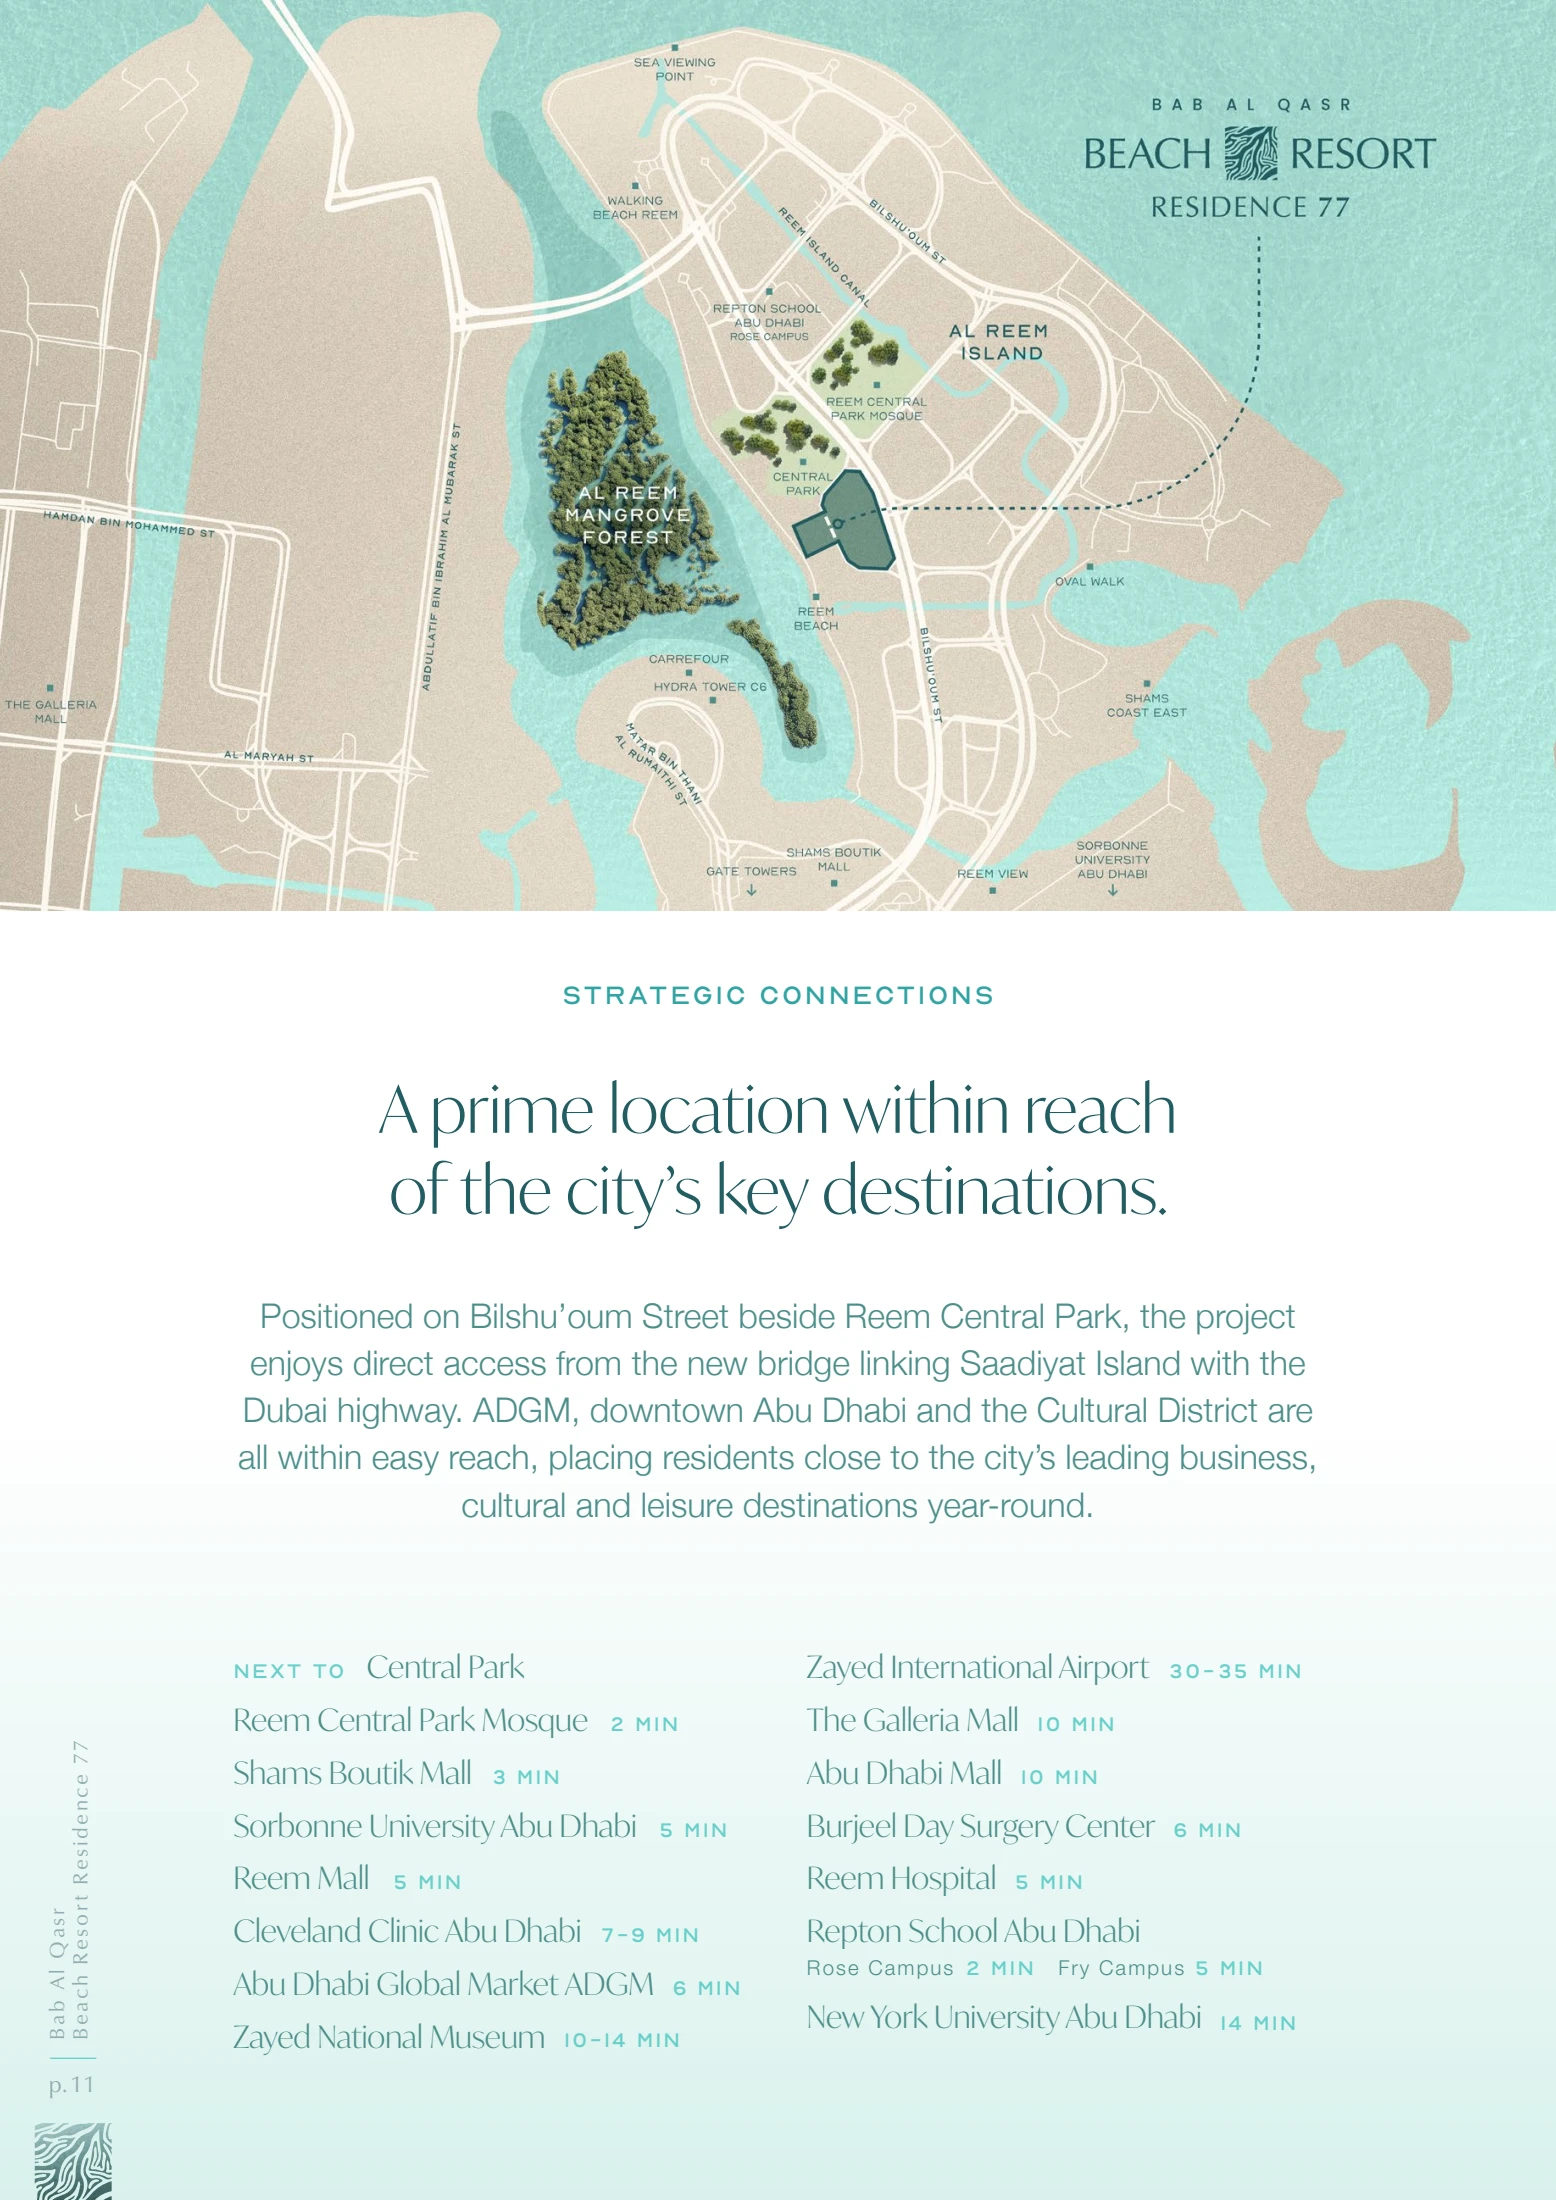 Open full size plan
Developer location illustration from the official brochure, PDF page 11.
On Bilshu’oum Street beside Reem Central Park, between the sea and mangroves, according to the developer brochure.
Documents and project tools
Bab Al Qasr Beach Resort Residence 77 brochure
Official developer publication covering the named project.
Open official sourceDeveloper brochure pagesPublished home area schedule
Brochure averages by bedroom count. Not a selected unit area schedule.
Open official sourceKnownable PDFBuyer facts and checklist
Knownable summary of the cited project publications, source differences and documents still needed.
Download buyer summaryLinks checked 14 October 2026. Official publications were retrieved and inspected. Missing unit and commercial details are listed below.
Published amenities
- Beach Club
- Family and children’s pools
- Padel and sports courts
- Gym and yoga spaces
- Co-working garden
- Jogging and walking track
Features described in project material. Opening dates, access and charges depend on the release.
What to consider
- Beach access and club facilities are described as planned amenities. Obtain the access rights and operating charges in the sale agreement.
- The brochure advertises sea views for most residences. Verify the selected unit’s orientation and view corridor.
Details still needed
Our current files do not include:
- Current unit quotation and payment calendar
- Measured drawings matched to the selected unit
- Approved service charge schedule and included services
- Current inventory or selected unit handover status
Construction progress, service charges and live inventory also need a current update.
Sources and update date
Reviewed 14 October 2026. Project guide based on the publications below.
Research standards