Saadiyat Island · Apartments
Saadiyat Grove
Saadiyat Grove is a wider mixed use community in Saadiyat Island's Cultural District.
 AldarOfficial website
 6 project images
At a glance
- Starting price
- Not provided
- Payment plan
- Not provided
- Handover
- Not provided
- Home types
- Apartments
- Bedrooms
- Not provided
- Published sizes
- Not provided
Published information reviewed 14 October 2026. Prices and availability may have changed.
Homes
The linked Grove Museum Views brochure covers a specific collection within Grove. Its unit mix and delivery dates do not apply to all of Saadiyat Grove.
Request a measured drawing matched to the selected property and its current revision.
Image and floor plan notes
Floor plans were not published on the reviewed source page.
Payment details and buying notes
- Scope of the source
- The linked publication covers the wider collection. Its prices, area ranges and delivery dates are not assigned to this specific listing.
For a specific home, request a dated quotation with its payment calendar, charges and contractual delivery date.
Project gallery
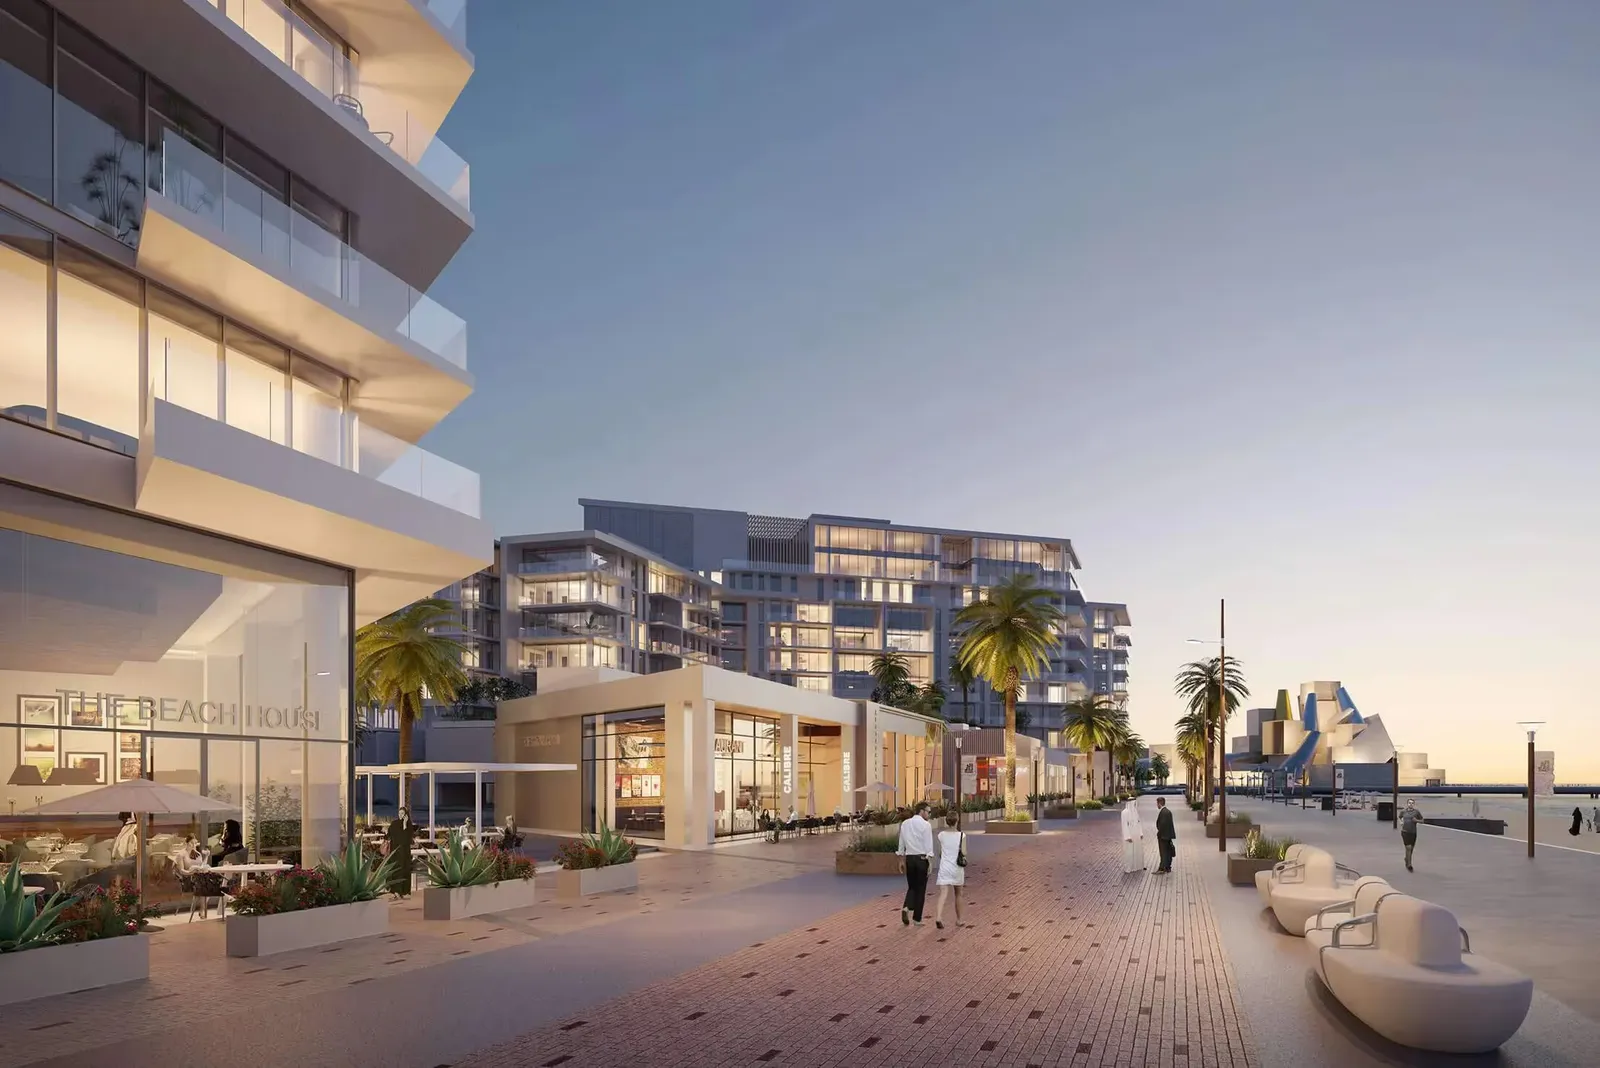
6 imagesExplore all 6 project images
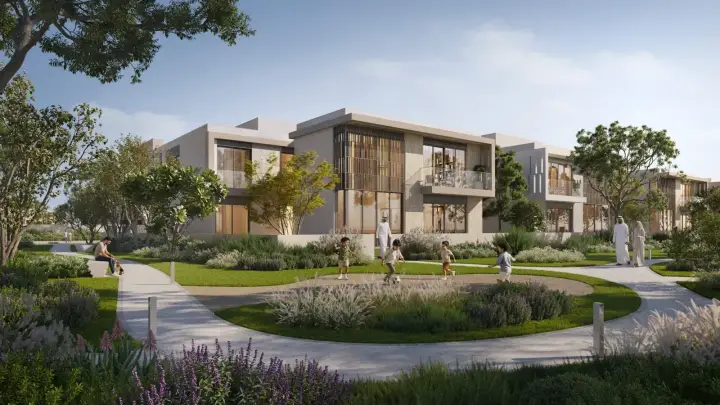
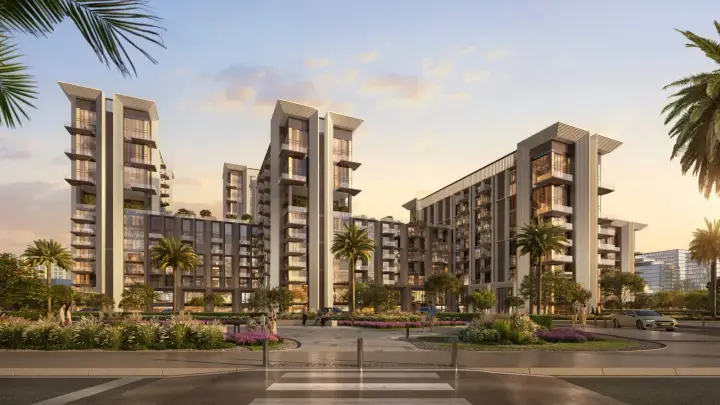
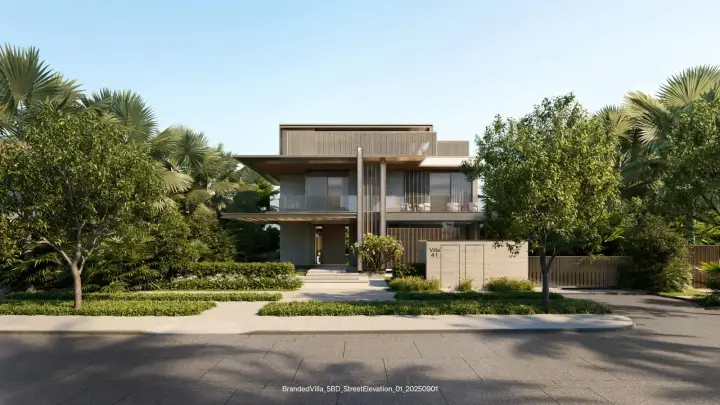
Project imagery includes marketing renders. It does not show verified construction progress.
Location
Saadiyat Grove is shown with information for Saadiyat Grove. Community context does not establish the selected unit's position or view.
Documents and project tools
Saadiyat Grove collection official brochure
25 pages. Published material; confirm the edition and selected unit.
Open sourceVirtual tourOfficial interactive project tour
Explore the developer viewer. This is a development illustration, not a construction inspection.
Open sourceKnownable PDFBuyer facts and checklist
Knownable summary of the sourced facts, qualifications and documents to request. Independently prepared, not a developer offer.
Download buyer summaryLinks checked 14 October 2026. Publisher documents are indicative. The complete selected unit contract and current charge schedule are not verified.
Published amenities and surroundings
- Bespoke Concierge Service
- Rooftop Adult Kids Pool
- Rooftop Gym
- Smart Homes Smart Communities
- Yoga Meditation Center
- Walking Path
Features described in project material. Opening dates, access and charges depend on the release.
Details still needed
Our current files do not include:
- Bedroom options
- Unit and plot sizes
- Current price list
- Payment schedule
- Handover date
- Selected property drawings
- Official location plan
Construction progress, service charges and live inventory also need a current update.
Sources and update date
Reviewed 14 October 2026. Project guide based on the publications below.
- Aldar project information, checked 14 October 2026
- Abu Dhabi Off Plan project record, reviewed 22 September 2026