Al Reem Island · Apartments
Tara Park
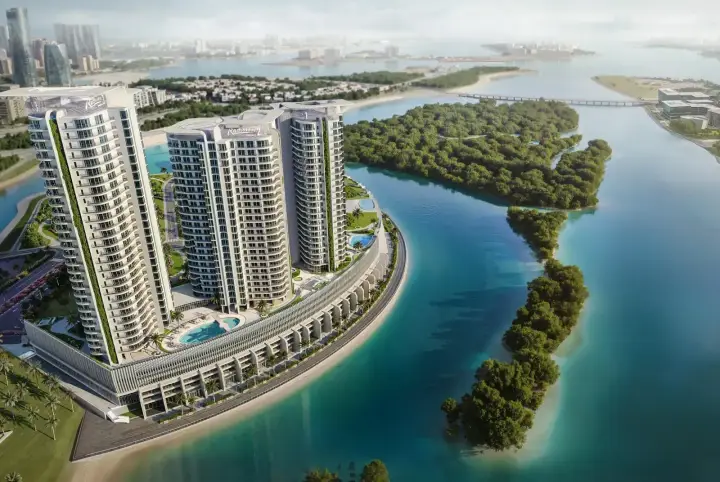
Two residential towers with apartments opposite Reem Mall on Al Reem Island.
 ModonOfficial website
 24 project images
At a glance
- Published price
- AED 1.68 million average Developer publication
- Payment plan
- 40/60 Developer publication
- Handover
- Q2 2030 Developer publication
- Home types
- Apartments
- Bedrooms
- 1, 2 and 3
- Published sizes
- 81 to 238 m²
Developer factsheet checked 14 October 2026. Prices and availability may have changed.
Homes and floor plans
One, two and three bedroom apartments, with published size ranges by bedroom count.
| Home | Bedrooms | Published area | Published average price |
|---|---|---|---|
| Apartment | 1 | 81 to 103 m² | AED 1.68 million (average) |
| Apartment | 2 | 120 to 214 m² | AED 2.68 million (average) |
| Apartment | 3 | 186 to 238 m² | AED 3.68 million (average) |
Example layouts. Match the drawing and area schedule to the home you select.
Payment details and buying notes
- Published price note
- Published average for one bedroom apartments, not a starting quotation.
- Payment plan note
- 5% on booking, 35% during construction and 60% on completion.
- Retail and amenities
- Modon says third parties will manage retail and dining. Amenities may change before handover.
For a specific home, request a dated quotation with its payment calendar, charges and contractual delivery date.
Project gallery
24 imagesExplore all 24 project images
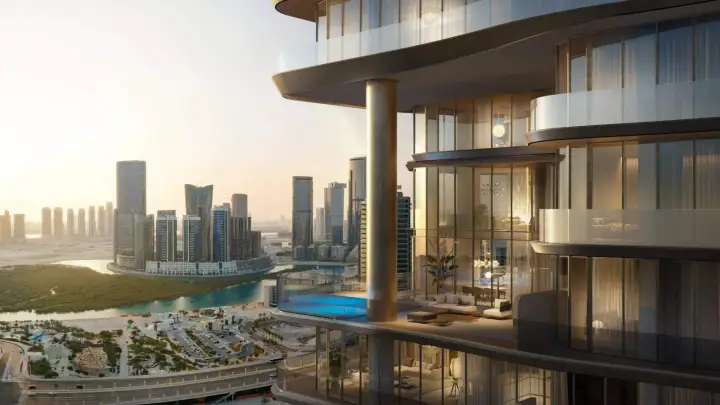
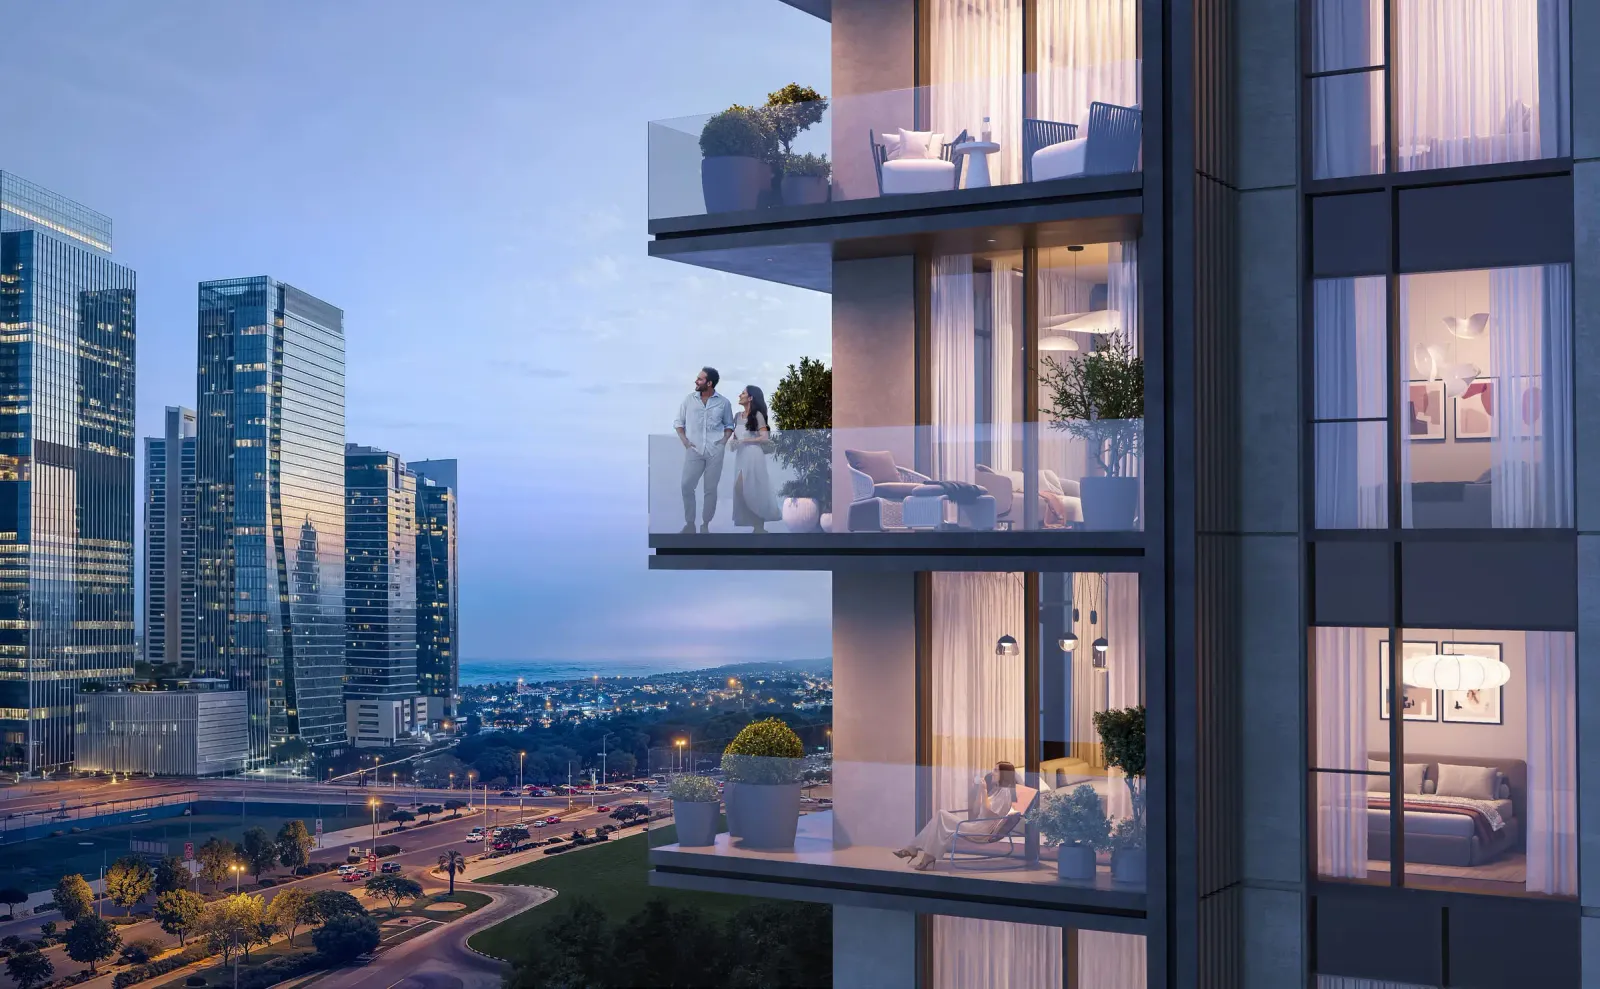
Project imagery includes marketing renders. It does not show verified construction progress.
Location
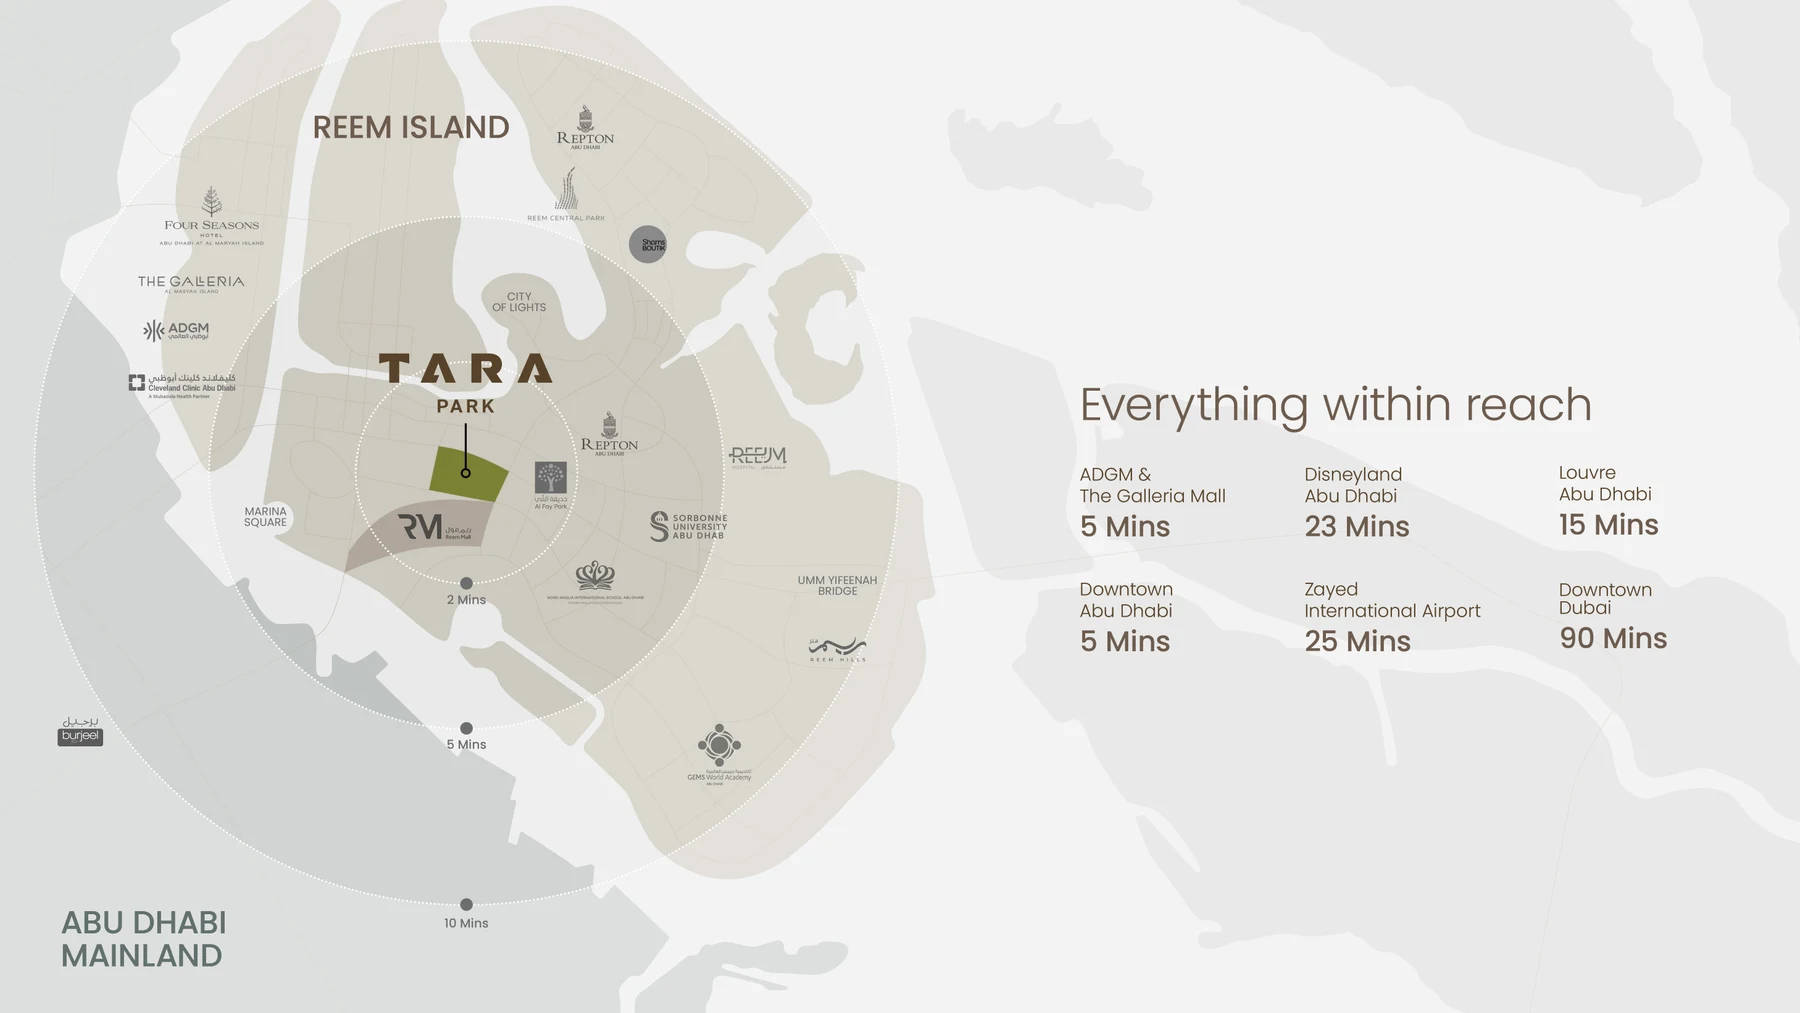 Open full size plan
Published by Modon. Journey times are developer estimates; planned destinations may be included.
Opposite Reem Mall on Al Reem Island.
Documents and project tools
Knownable buyer summary
Verified publication details and remaining questions. Prepared by Knownable.
Download buyer summaryDeveloper pageOfficial project factsheet and FAQs
Project information published by Modon.
Open sourceVirtual tourOfficial interactive project tour
Explore the developer’s project viewer.
Open sourceLinks checked 14 October 2026. A current downloadable brochure and complete measured drawing set have not been verified.
Planned amenities and surroundings
- Pool
- Gym and yoga studio
- Padel
- Coworking and study areas
- Children's playroom
Features described in project material. Opening dates, access and charges depend on the release.
What to consider
- Home automation is provisioned; confirm what equipment is included.
Sources and update date
Reviewed 14 October 2026. Project guide based on the publications below.
- Modon Tara Park information, checked 14 October 2026
- Abu Dhabi Off Plan project record, reviewed 22 September 2026