Masdar City · Residences
Ville 12
A 143 home residential building on Masdar Boulevard beside Ville 11.
 Burtville DevelopmentsOfficial website
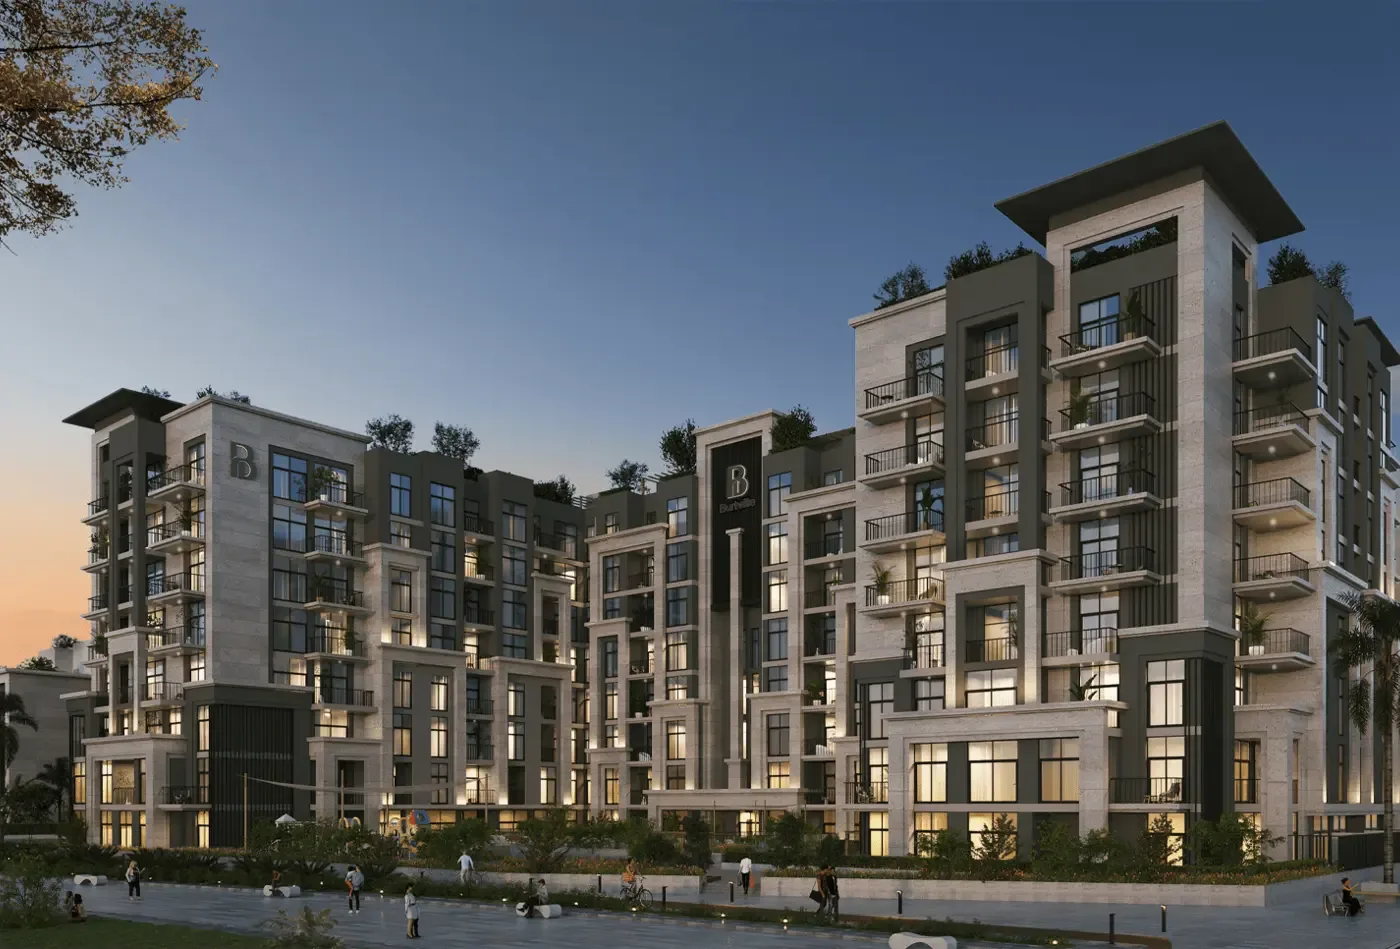 6 project images
At a glance
- Starting price
- Not provided
- Payment plan
- Not provided
- Handover
- Q3 2028 Developer publication
- Home types
- Residences
- Bedrooms
- Not provided
- Published sizes
- Not provided
Published information reviewed 14 October 2026. Prices and availability may have changed.
Homes
The brochure identifies 143 residences. It does not provide a verified complete bedroom mix, measured unit area schedule or apartment drawing set.
Published project specifications
- Published unit count
- 143 homes
- Building configuration
- 2 basements, ground, 7 floors and roof
- Ceiling height
- 3.6 m slab to slabNot verified clear internal ceiling height.
- Estimated service charges
- AED 15 to 17 per sq ftPublished estimate. The approved rate, billing period, chargeable area and exclusions need confirmation.
Request a measured drawing matched to the selected property and its current revision.
Image and floor plan notes
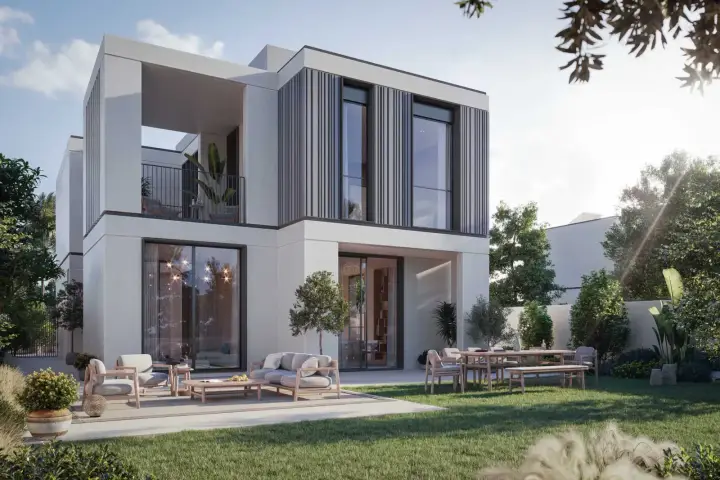
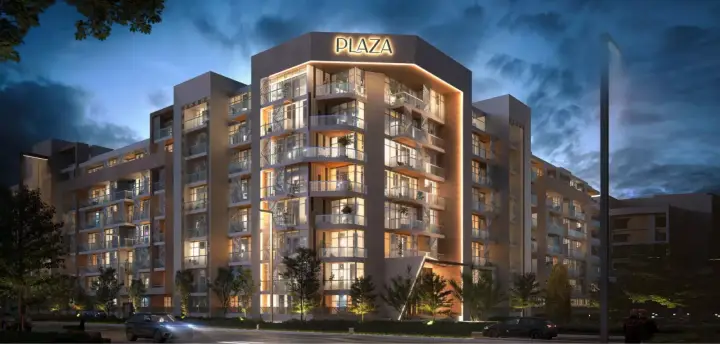
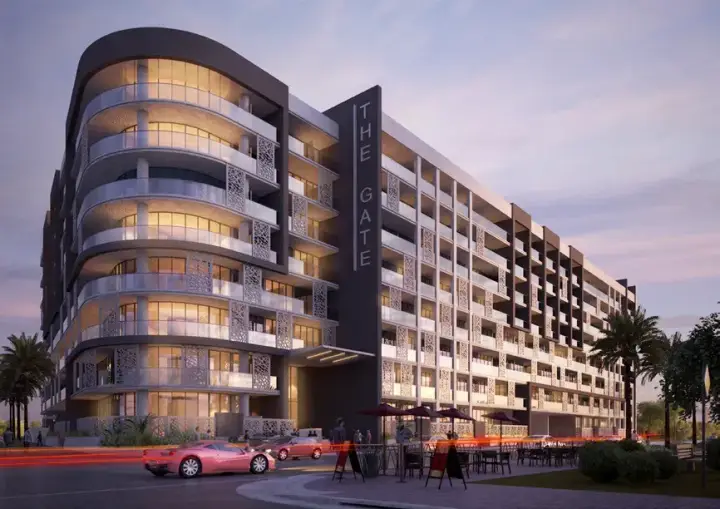
Images from this project’s official developer page include renders and illustrative scenes. Furnishing, views and amenities must be matched to the selected contract.
Payment details and buying notes
- Handover note
- Published developer target. The September report forecasts Q4 2027; this is not a contractual delivery promise. Confirm the selected sale agreement.
- Reported construction progress
- Burtville’s September 2026 report records 48.6% actual progress at month end. This is a dated developer report, not an independent inspection or live measurement.
For a specific home, request a dated quotation with its payment calendar, charges and contractual delivery date.
Project gallery
6 imagesExplore all 6 project images
Project imagery includes marketing renders. It does not show verified construction progress.
Location
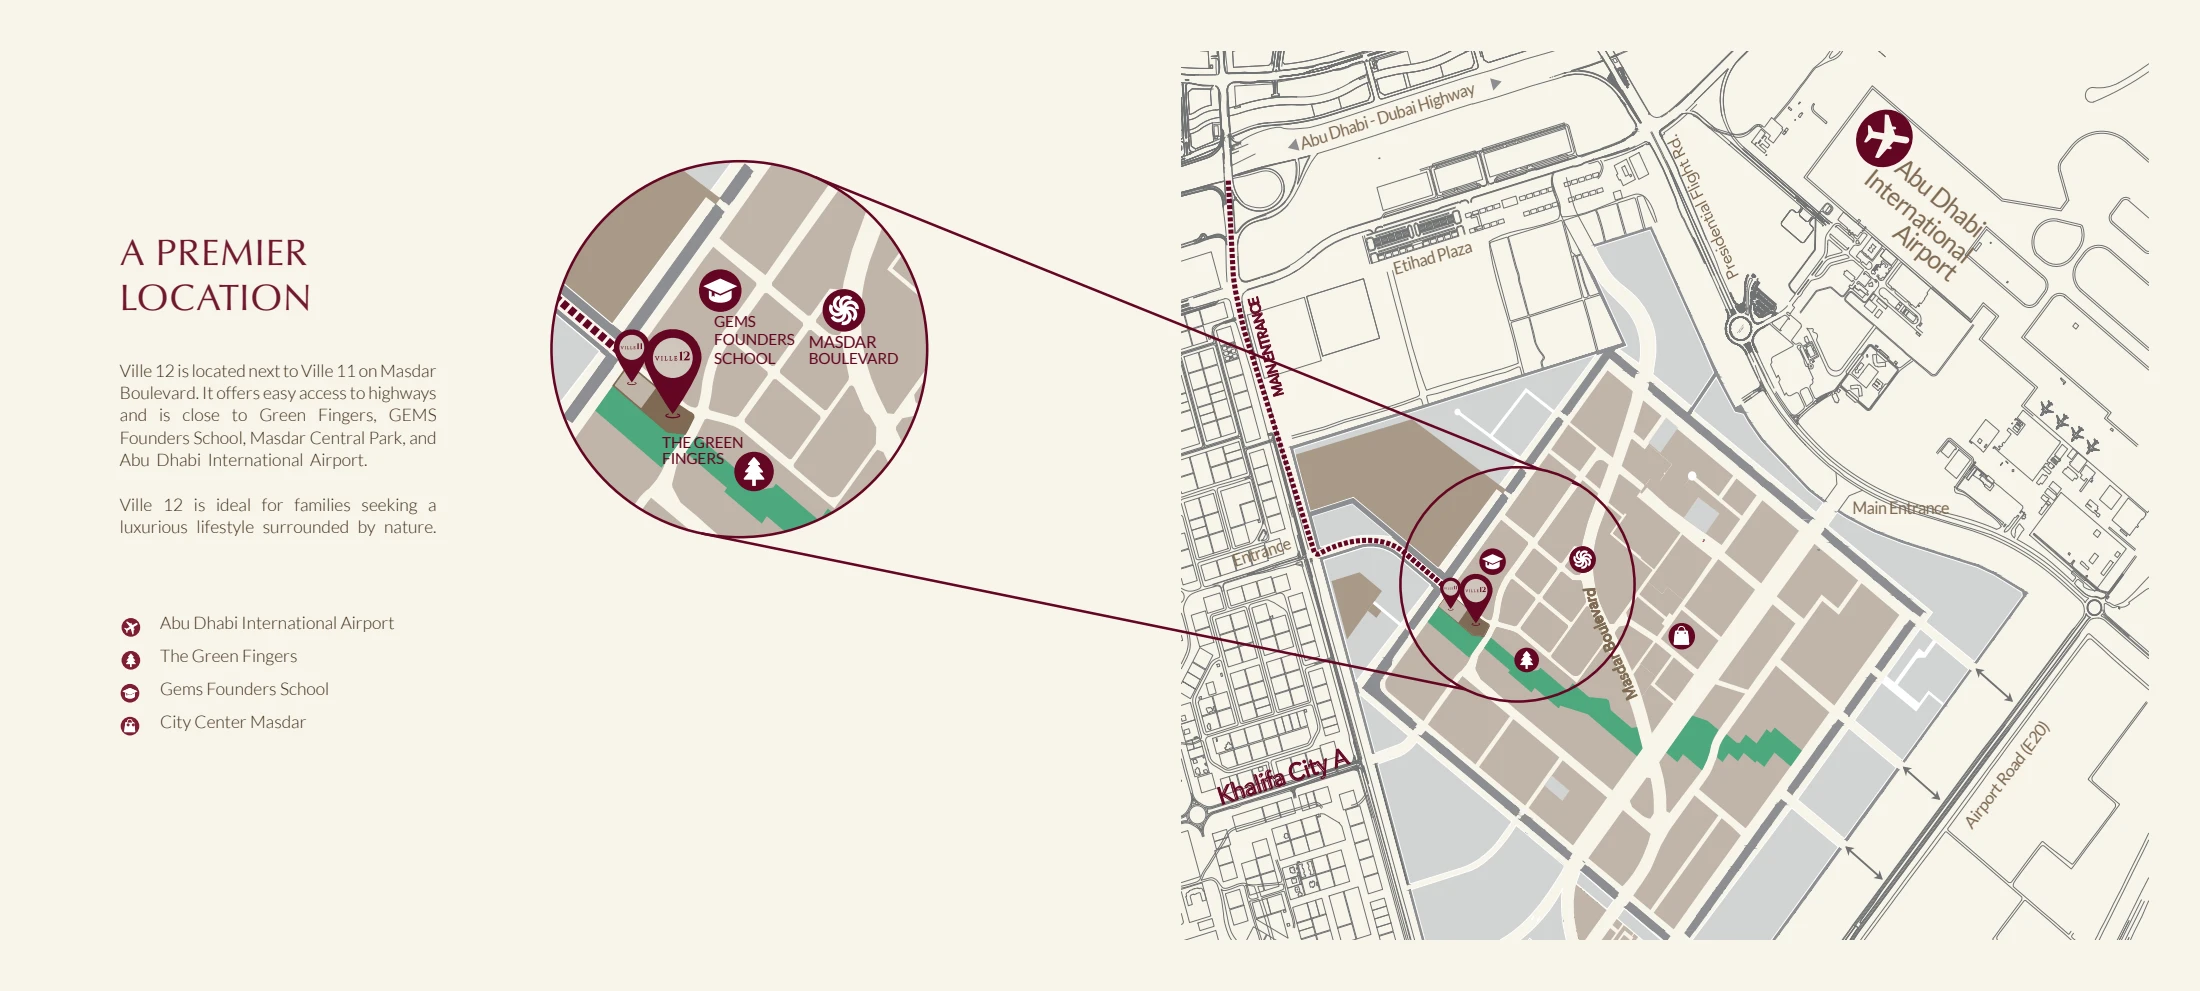 Open full size plan
Developer location illustration from the official brochure, PDF page 7.
Beside Ville 11 on Masdar Boulevard. The September report identifies plot 34 (F12), sector SE45-01.
Documents and project tools
Ville 12 brochure
Official developer publication covering the named project.
Open official sourceDeveloper PDF (1.4 MB)Ville 12 September 2026 construction report
Dated developer progress report for this project only.
Open official sourceKnownable PDFBuyer facts and checklist
Knownable summary of the cited project publications, source differences and documents still needed.
Download buyer summaryLinks checked 14 October 2026. Official publications were retrieved and inspected. Missing unit and commercial details are listed below.
Published amenities
- Shaded outdoor pool
- Children’s pool
- Rooftop garden and café
- BBQ areas
- Health club
- Children’s play area
Features described in project material. Opening dates, access and charges depend on the release.
What to consider
- Ville 12 is under construction and is separate from the completed Ville 11 development.
- Construction start dates differ between the project page and report. Request the selected sale agreement and current schedule.
Details still needed
Our current files do not include:
- Current unit quotation and payment calendar
- Complete bedroom mix
- Selected unit area schedule
- Measured drawings matched to the selected unit
- Approved service charge schedule and included services
- Current inventory or selected unit handover status
Construction progress, service charges and live inventory also need a current update.
Sources and update date
Reviewed 14 October 2026. Project guide based on the publications below.
Research standards