Yas Island · Townhouses / Villas
Yas Acres The Orchids
Yas Acres The Orchids is in Yas Island.
 AldarOfficial website
 8 project images
At a glance
- Starting price
- Not provided
- Payment plan
- Not provided
- Handover
- Q3 2030 Developer publication
- Home types
- Townhouses, Villas
- Bedrooms
- 2 to 5
- Published sizes
- Not provided
Published information reviewed 14 October 2026. Prices and availability may have changed.
Homes and floor plans
The published collection includes 2 to 5 bedroom options. Match the unit code and drawing revision to the selected property.
Example layouts. Match the drawing and area schedule to the home you select.
Image and floor plan notes
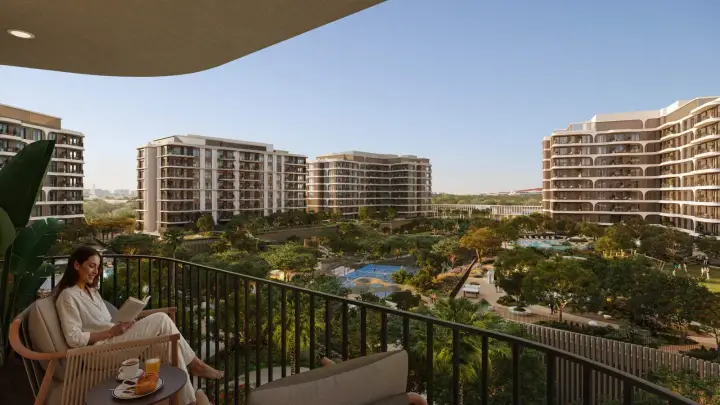
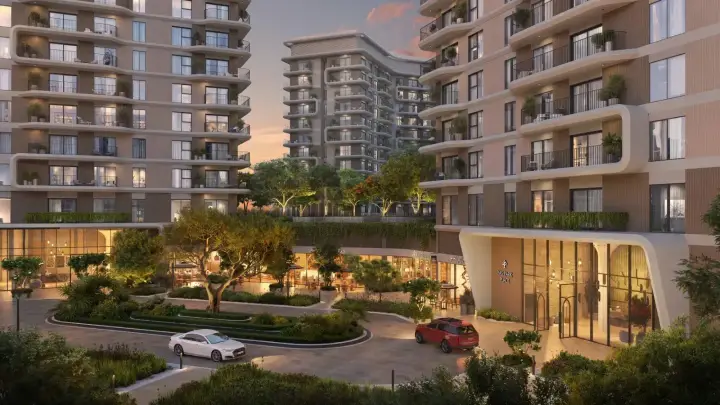
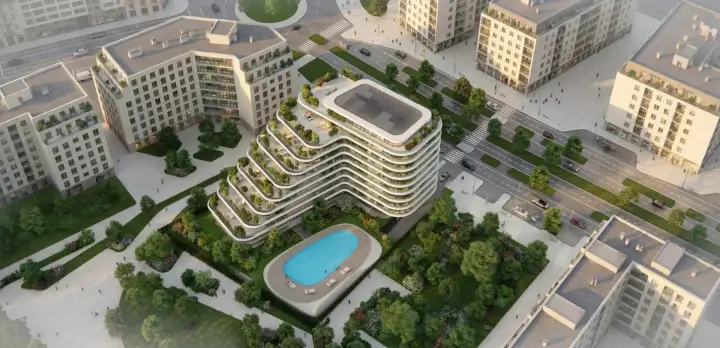
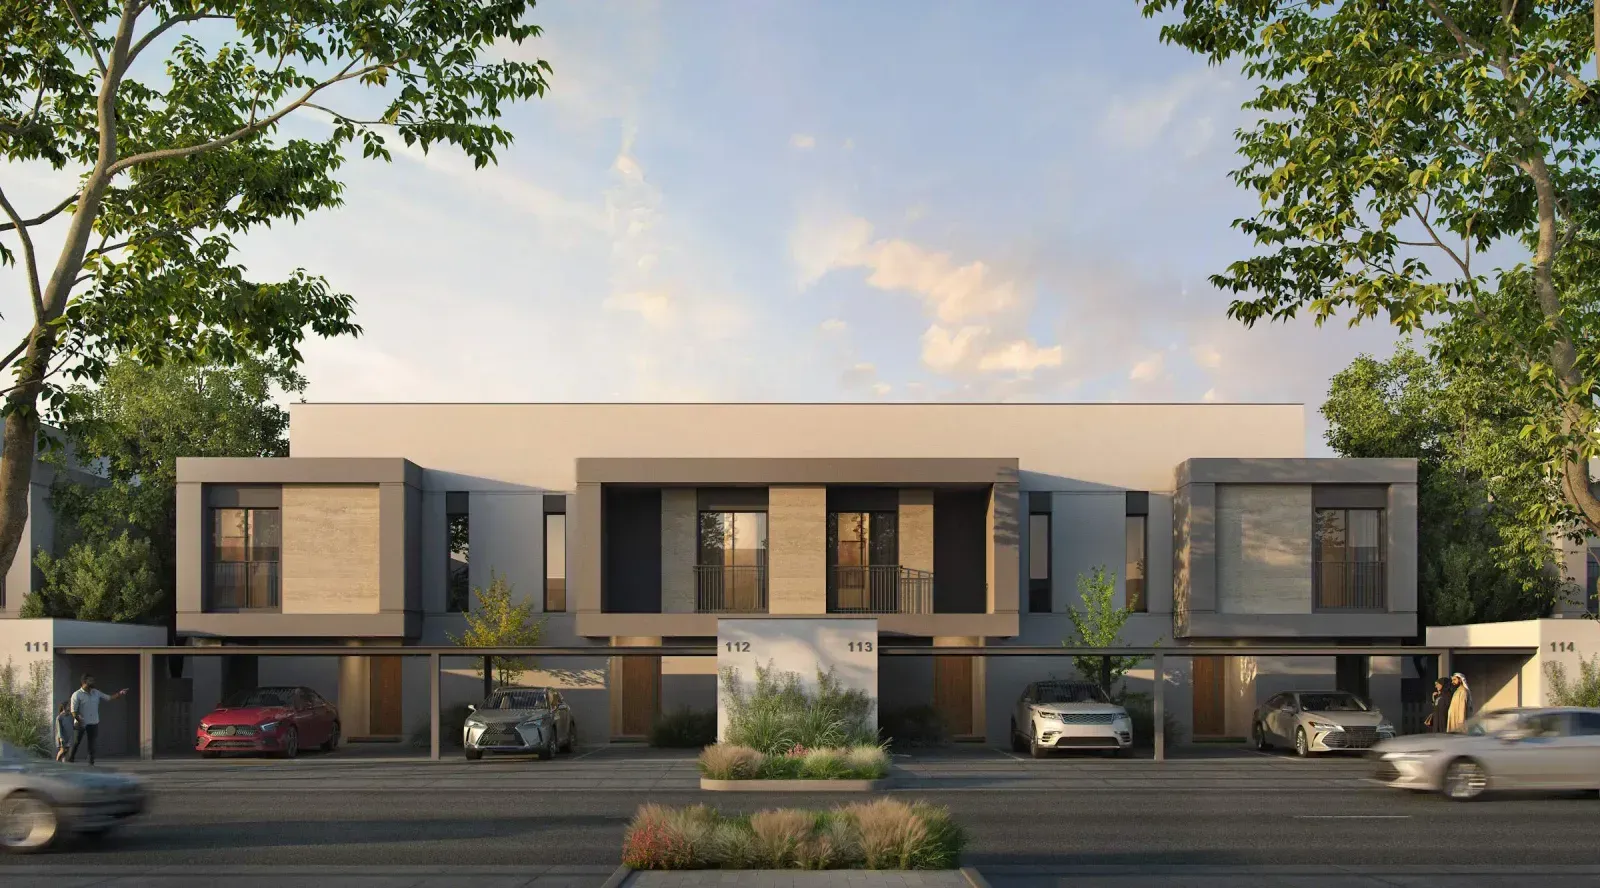
Eight existing reference gallery images and two furnished townhouse illustrations were visually inspected on October 31. All ten local files match their recorded dimensions and retain their source URLs. Gallery scenes are marketing illustrations of proposed buildings and interiors, not verified construction. The two layouts show townhouse arrangements, not the villa collection, a selected allocation or a certified measured survey. No villa plan or complete developer brochure was newly verified. User permission for reference site resources is retained; no creator identity or independent rights certification is invented.
Reading the townhouse layouts
Editorial analysis reviewed 31 October 2026 by the Knownable editorial assistant. The fact panel retains its separately dated source observations.
What the launch describes
Aldar’s June 19, 2026 launch disclosure describes The Orchids at Yas Acres on Yas Island as a collection of 217 homes. It identifies two and three bedroom townhouses and three, four and five bedroom villas. The same disclosure separates an initial townhouse launch from villas to be released later. That distinction matters when interpreting the overall collection: a description of all planned home types is not evidence that every type was offered in the same release. The current Aldar project page identifies the community and its villa and townhouse setting, but it does not establish a selected home’s status.
What the two drawings show
Two furnished townhouse illustrations are retained in the existing reference gallery: a two bedroom example and a three bedroom example, each showing ground and first floors. Both depict living, dining and kitchen functions downstairs and bedrooms upstairs. The two bedroom drawing marks part of the upper level as open to below: a void, not an extra upstairs room. The three bedroom drawing uses a different arrangement, including a labelled lobby. Neither is a villa drawing. The announced three, four and five bedroom villas remain outside this layout comparison. Obtain the exact type, unit and revision before using either illustration as a specification.
How to compare them
Start by counting enclosed bedrooms and tracing the stairs. The two bedroom drawing labels an upper level void as open to below. Do not count it as usable upstairs floor space or a possible study on the strength of this illustration. In the three bedroom drawing, a labelled lobby connects the stair with the bedrooms. These are different arrangements, not evidence that the same plan simply gains another bedroom. The stair and kitchen also occupy different sides of the illustrated ground floor. Trace the entrance, living space and garden route on each drawing separately; do not carry an assumption about circulation from one to the other. These observations describe the drawings, not a measured inspection of a built home.
Next keep three evidence lines separate: the 217 home launch description establishes the wider collection, the two retained illustrations help compare particular townhouse arrangements, and the selected unit documents establish what is actually being offered. A villa comparison needs villa plans; substituting either townhouse illustration would conceal the largest evidence gap. Furniture symbols do not certify room fit, and the drawings do not establish a selected home’s compass orientation or views.
Finally, compare the individual home’s documented access to wider Yas Acres facilities with the proposed facilities inside The Orchids. A masterplan amenity list cannot establish a household’s route, admission arrangements or opening date.
- Match the selected home to the townhouse or villa release and retain its unit type and drawing revision.
- Keep the two bedroom drawing’s open to below void separate from enclosed rooms and usable floor space; obtain the selected home’s measured plan.
- Request the villa layout separately rather than applying a townhouse illustration to the wider villa collection.
- Separate wider Yas Acres facilities from proposed facilities inside The Orchids, and confirm the selected home’s actual access.
Evidence limits
The June 19 launch document distinguishes the initial townhouse release from a later villa release. A separate June 26 announcement reports a sellout during launch; it is a dated announcement, not a check of resales or later availability. This review establishes no current quotation, payment offer, allocation or contractual delivery date. Existing reference catalogue values remain source records and should not be read as a current developer offer.
Do the two retained layouts describe every home announced for The Orchids?
No. They are reference illustrations of two and three bedroom townhouses. Aldar’s wider launch collection also includes villas, and the disclosure separates the initial townhouse release from later villas. No villa layout was verified in this review, and neither townhouse illustration confirms a selected unit’s dimensions or current specification.
Payment details and buying notes
- Handover note
- Published portal target, not a contractual delivery commitment. Confirm the selected phase.
For a specific home, request a dated quotation with its payment calendar, charges and contractual delivery date.
Project gallery
8 imagesExplore all 8 project images
Project imagery includes marketing renders. It does not show verified construction progress.
Location
Yas Acres The Orchids, Yas Island.
Documents and project tools
Links checked 14 October 2026. A current downloadable brochure and complete measured drawing set have not been verified.
Published amenities and surroundings
- School
- Community Retail
- Mosque
- Cycle Track
- Gym
- Multipurpose Rooms
- Kids Play Areas
- Splash Pad
Features described in project material. Opening dates, access and charges depend on the release.
Details still needed
Our current files do not include:
- Unit and plot sizes
- Current price list
- Payment schedule
- Official location plan
Construction progress, service charges and live inventory also need a current update.
Sources and update date
Reviewed 14 October 2026. Project guide based on the publications below.
- Aldar project information, checked 14 October 2026
- Aldar June 19 launch disclosure via ADX
- Aldar launch announcement, June 19, 2026
- Aldar dated launch sellout announcement, June 26, 2026
- Existing authorized reference gallery and townhouse illustrations