Yas Island · Apartments
The Canopies at Yas Point
Aldar presents The Canopies as the first residential community at Yas Point. Compare the apartment layout with its building and floor location before relying on a park or waterfront rendering.
 AldarOfficial website
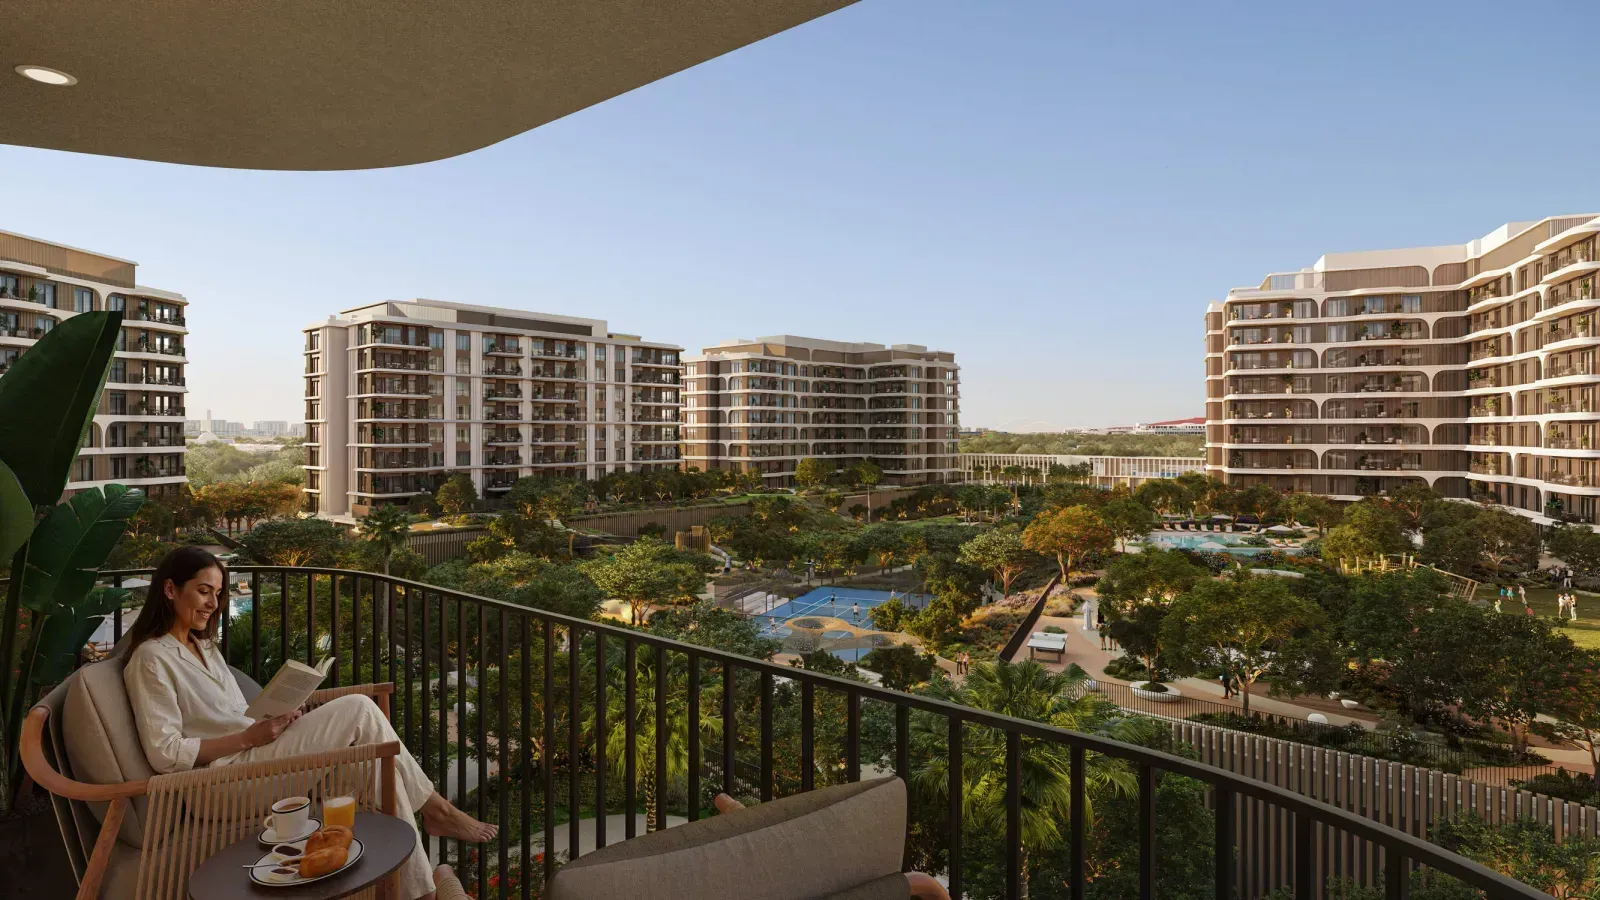 16 project images
At a glance
- Starting price
- Not provided
- Payment plan
- Not provided
- Handover
- Q3 2030 Developer publication
- Home types
- Apartments
- Bedrooms
- Studio to 3
- Published sizes
- Not provided
Developer factsheet checked 14 October 2026. Prices and availability may have changed.
Homes and floor plans
The five existing reference layouts are labelled studio type 1A, one bedroom type 1A, two bedroom type 1A, two bedroom plus maid type 2A and three bedroom plus maid type 1. Their furniture symbols help compare circulation and room separation but do not establish a current specification. The linked developer brochure extracts separately show building and level diagrams for buildings 1, 2 and 3. Those diagrams locate unit positions; they are not substitutes for a measured drawing of the selected apartment.
Five reference apartment illustrations show room arrangements. Three developer brochure extracts show building and level positions. Use both with a dimensioned apartment drawing matched to the selected unit.
Image and floor plan notes
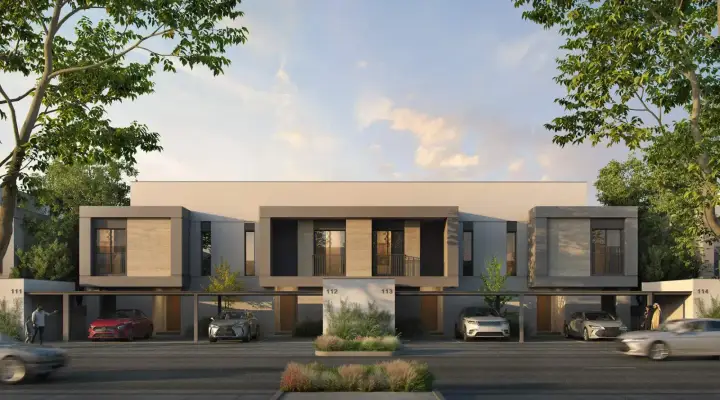
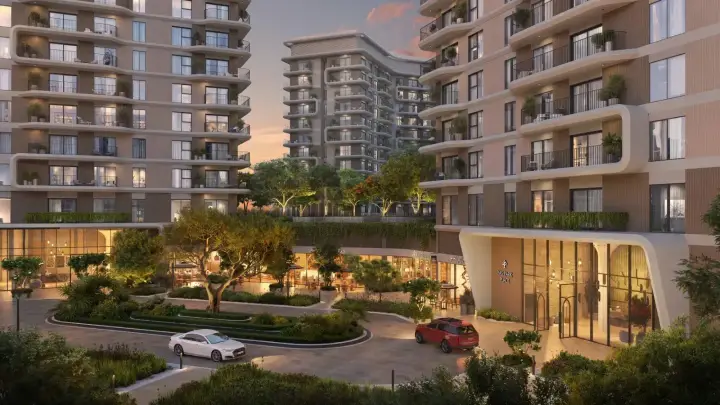
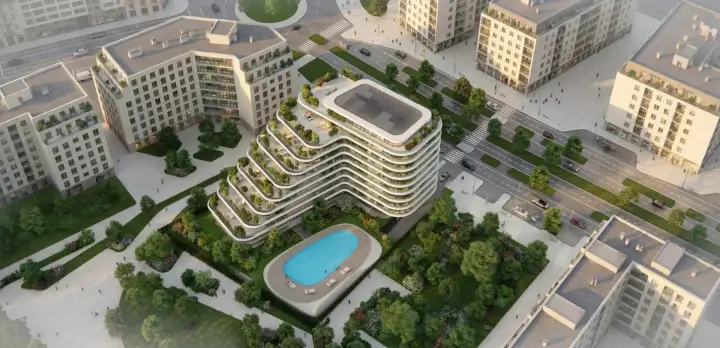
Sixteen existing gallery renderings, five reference apartment illustrations, three existing developer brochure building diagrams and the existing location context illustration were visually inspected on October 17. All 25 local files match their stored pixel dimensions. Gallery images illustrate proposed buildings, shared spaces and interiors, not verified construction or unit specifications. The five apartment illustrations retain their reference source paths. Developer brochure extracts show building and level arrangements, not measured individual apartments. Existing source permissions and provenance are retained; no new third party media is imported. The complete brochure was not newly reviewed end to end.
Payment details and buying notes
- Handover note
- Q3 2030 was recorded from the portal in the October 14 review. The October 17 project text did not independently establish this date. It is not a contractual delivery commitment.
- Match the drawings
- The reviewed extracts for buildings 1, 2 and 3 locate units by level. The separate reference illustrations show room arrangements. Use a matched building and floor diagram together with the selected apartment drawing; neither establishes current availability or the finished view.
For a specific home, request a dated quotation with its payment calendar, charges and contractual delivery date.
Project gallery
16 imagesExplore all 16 project images
Project imagery includes marketing renders. It does not show verified construction progress.
Location
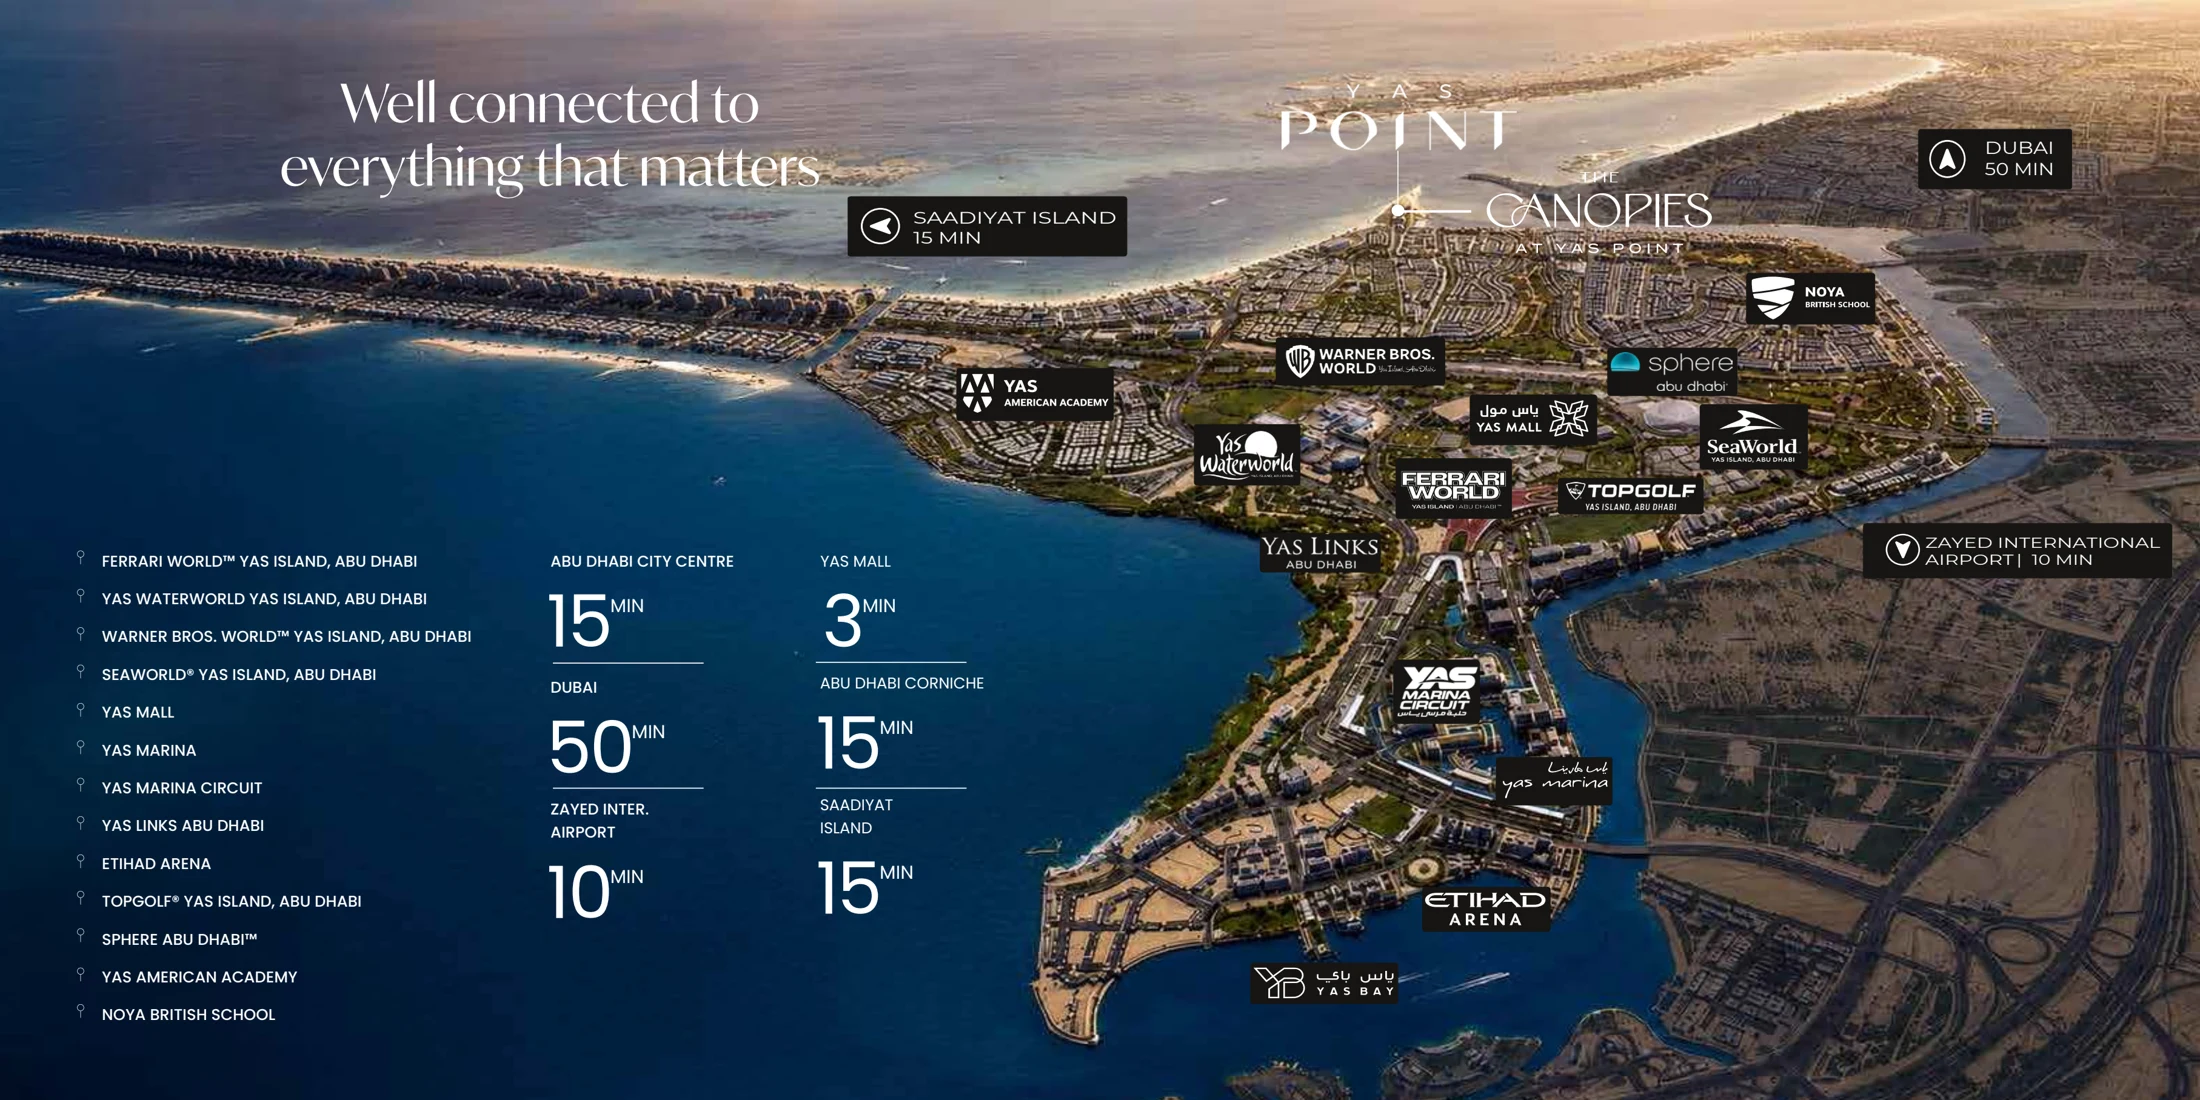 Open full size plan
From the linked Aldar brochure, PDF page 6. Planned illustration or regional context, not a surveyed plot plan. Travel times and nearby facilities are publisher descriptions.
The Canopies at Yas Point, Yas Island.
Documents and project tools
The Canopies at Yas Point official brochure
54 pages. Published material; confirm the edition and selected unit.
Open sourceVirtual tourOfficial interactive project tour
Explore the developer viewer. This is a development illustration, not a construction inspection.
Open sourceKnownable PDFBuyer facts and checklist
Knownable summary of the sourced facts, qualifications and documents to request. Independently prepared, not a developer offer.
Download buyer summaryLinks checked 17 October 2026. Publisher documents are indicative. The complete selected unit contract and current charge schedule are not verified.
Published amenities and surroundings
- Two State of the Art Gymnasiums
- Two Resort-style Swimming Pools
- CO-WORKING LOUNGES
- Retail and F&B facilities
- Multi Purpose Room
Features described in project material. Opening dates, access and charges depend on the release.
What to consider
- Use two kinds of drawing together. The building diagrams locate an apartment within a block and floor, while the individual reference layouts show how rooms and balconies relate. Neither alone answers both questions. For example, the furnished studio illustration combines sleeping and living space, whereas the one bedroom example separates the bedroom. A household needing two simultaneous work calls should test that separation against its own routine rather than counting furniture symbols as usable workstations. Next mark the entrance, kitchen, storage and balcony route on the selected drawing. Then locate that unit on the correct building and level diagram. A central park rendering cannot establish the outlook from a particular balcony, and a regional destination map cannot establish a walking route. Keep the building, level, unit code and drawing revision together. Missing dimensions or a missing unit location should remain unanswered until the developer supplies the matched documents.
- The regional context image contains developer journey estimates. They have not been measured by Knownable and do not verify present routes or access.
Details still needed
Our current files do not include:
- Unit and plot sizes
- Current price list
- Payment schedule
Construction progress, service charges and live inventory also need a current update.
Further reading
Sources and update date
Reviewed 17 October 2026. Project guide based on the publications below.
Research standards