Zayed City · Apartments
Granada II at Bloom Living
The second Granada apartment release, identified by Bloom as Bloom Living’s ninth phase.
Bloom 3 project images
At a glance
- Starting price
- AED 720,000 Developer publication
- Payment plan
- Payment Plans 5% Down payment 45% Construction Period 50% Handover Developer publication
- Home types
- Apartments
- Bedrooms
- Studio to 3
- Published sizes
- See the type specific published areas below
Published information reviewed 15 October 2026. Prices and availability may have changed.
Homes and floor plans
Studios and one, two and three bedroom apartments. Use the Granada II drawings below; the first Granada release has its own area schedule and delivery target.
| Home | Bedrooms | Published area from | Published price from |
|---|---|---|---|
| Studio | Studio | From 366 sq ft | AED 720,000 |
| 1 bedroom apartment | 1 | From 624 sq ft | AED 1,120,000 |
| 2 bedroom apartment | 2 | From 1,065 sq ft | AED 1,710,000 |
| 3 bedroom apartment | 3 | From 1,808 sq ft | AED 2,570,000 |
Developer brochure layouts are indicative and subject to change. Match the drawing revision and area schedule to the selected home.
Image and floor plan notes
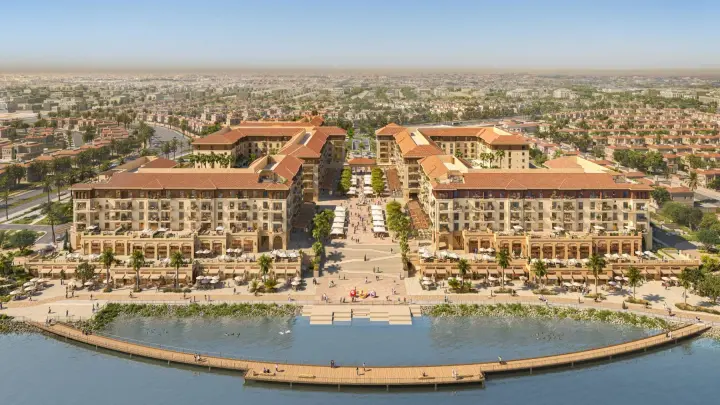
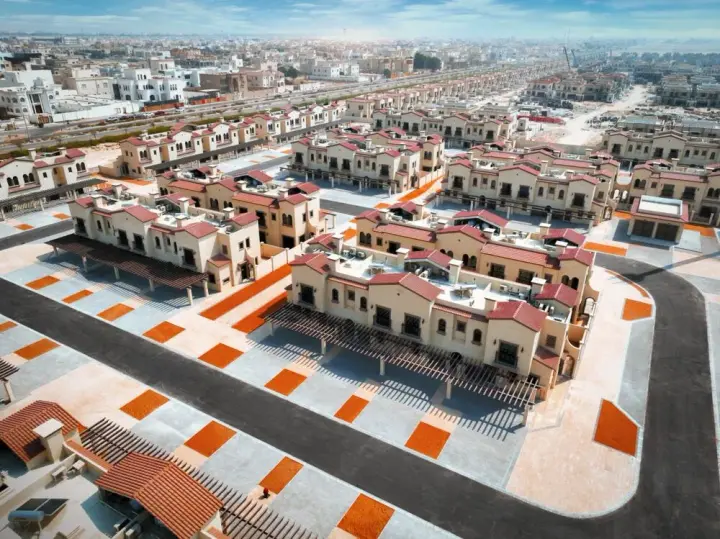
Official developer project imagery may include renders. Drawings are examples, not an approved selected unit schedule.
Payment details and buying notes
- Starting price note
- Studio starting price displayed on the official unit page when checked on 15 October 2026. The May 2025 launch started at AED 630,000. Neither figure is a selected unit quotation.
- Payment plan note
- Published on the linked unit pages, checked 15 October 2026. Confirm eligibility, instalment dates, fees and any post handover terms for the selected home.
- Handover note
- OIA’s published handover year, checked 15 October 2026. The inspected developer sources do not confirm this year or a contractual delivery date. Confirm the selected unit agreement before relying on it.
- Published type prices
- The home table records starting prices displayed on the official unit pages on 15 October 2026. These are not verified available units, transaction prices or a dated quotation.
For a specific home, request a dated quotation with its payment calendar, charges and contractual delivery date.
Project gallery
3 imagesExplore all 3 project images
Project imagery includes marketing renders. It does not show verified construction progress.
Location
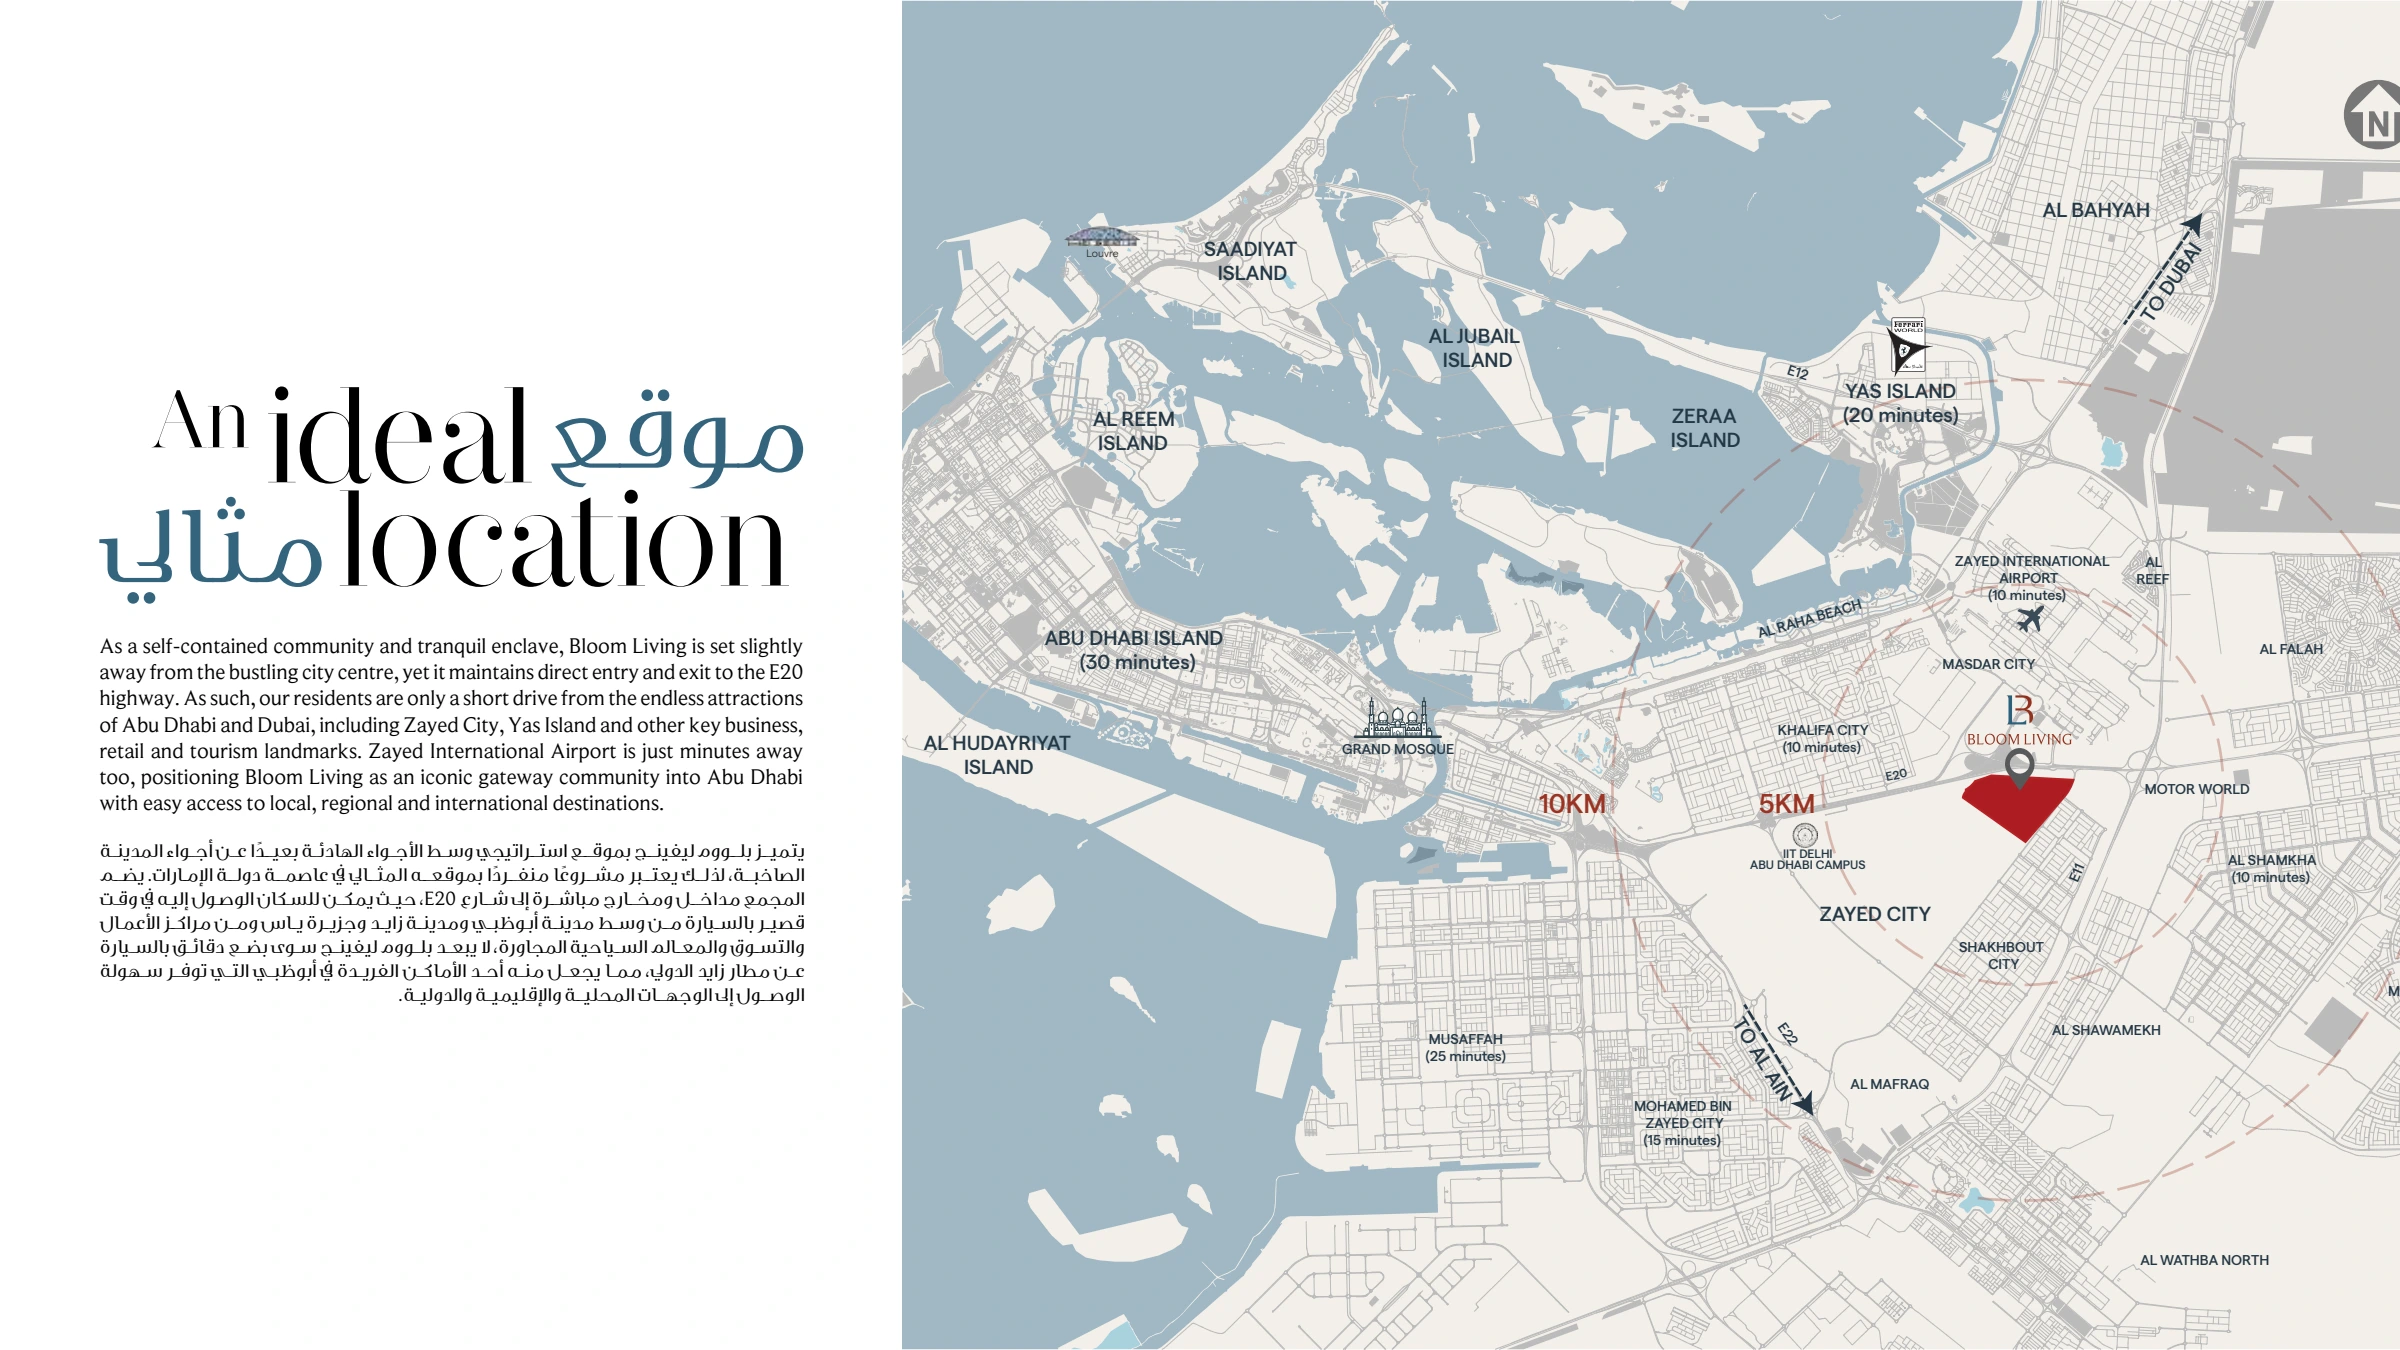 Open full size plan
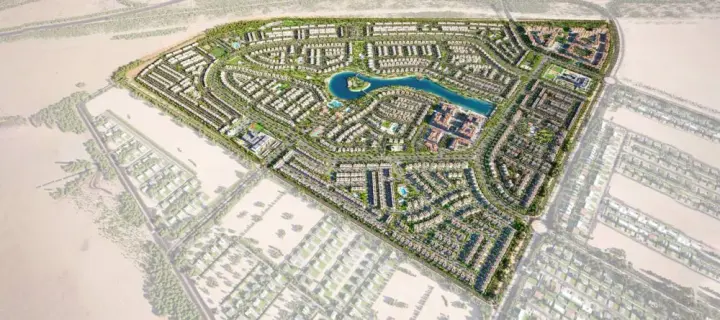
Community context from the official brochure. This map does not identify the selected phase boundary or unit plot.
Bloom Living, Zayed City, Abu Dhabi Emirate.
Documents and project tools
Granada II at Bloom Living brochure
Official developer brochure for this named project or phase. Drawings are indicative; confirm the selected unit revision.
Open sourceDeveloper unit pageStudio layouts and published terms
Official unit page with additional drawing variants, published areas and any advertised terms for this type.
Open sourceDeveloper unit page1 bedroom apartment layouts and published terms
Official unit page with additional drawing variants, published areas and any advertised terms for this type.
Open sourceDeveloper unit page2 bedroom apartment layouts and published terms
Official unit page with additional drawing variants, published areas and any advertised terms for this type.
Open sourceDeveloper unit page3 bedroom apartment layouts and published terms
Official unit page with additional drawing variants, published areas and any advertised terms for this type.
Open sourceDeveloper webpageOfficial Granada II at Bloom Living source
Primary source used for the published facts on this page.
Open sourceBroker webpageOIA Properties: Granada II at Bloom Living
Broker publication used for the explicitly labelled handover estimate. No developer confirmation is inferred.
Open sourceKnownable PDFBuyer facts and checklist
Knownable summary of developer facts, labelled broker observations, source differences and documents still needed.
Download buyer summaryLinks checked 15 October 2026. Developer publications are used first. Broker estimates and third party hosted documents are identified individually. The Knownable summary preserves those distinctions.
Published community facilities
- Community parks and walking trails
- Lake and recreation facilities
- Planned retail and dining
- Planned schools and places of worship
Features described in project material. Opening dates, access and charges depend on the release.
Details still needed
Our current files do not include:
- Phase specific boundary and selected plot plan
- Current unit quotation and available inventory
- Approved service charge schedule and included services
- Developer confirmed contractual delivery date
Construction progress, service charges and live inventory also need a current update.
Sources and update date
Reviewed 15 October 2026. Project guide based on the publications below.
- Bloom Holding: Granada II at Bloom Living
- Bloom: Studio
- Bloom: 1 bedroom apartment
- Bloom: 2 bedroom apartment
- Bloom: 3 bedroom apartment
- OIA Properties: Granada II at Bloom Living