Saadiyat Island · Apartments / Townhouses / Penthouses
Soho Square
A completed mixed use development near New York University Abu Dhabi, with 304 residences.
Bloom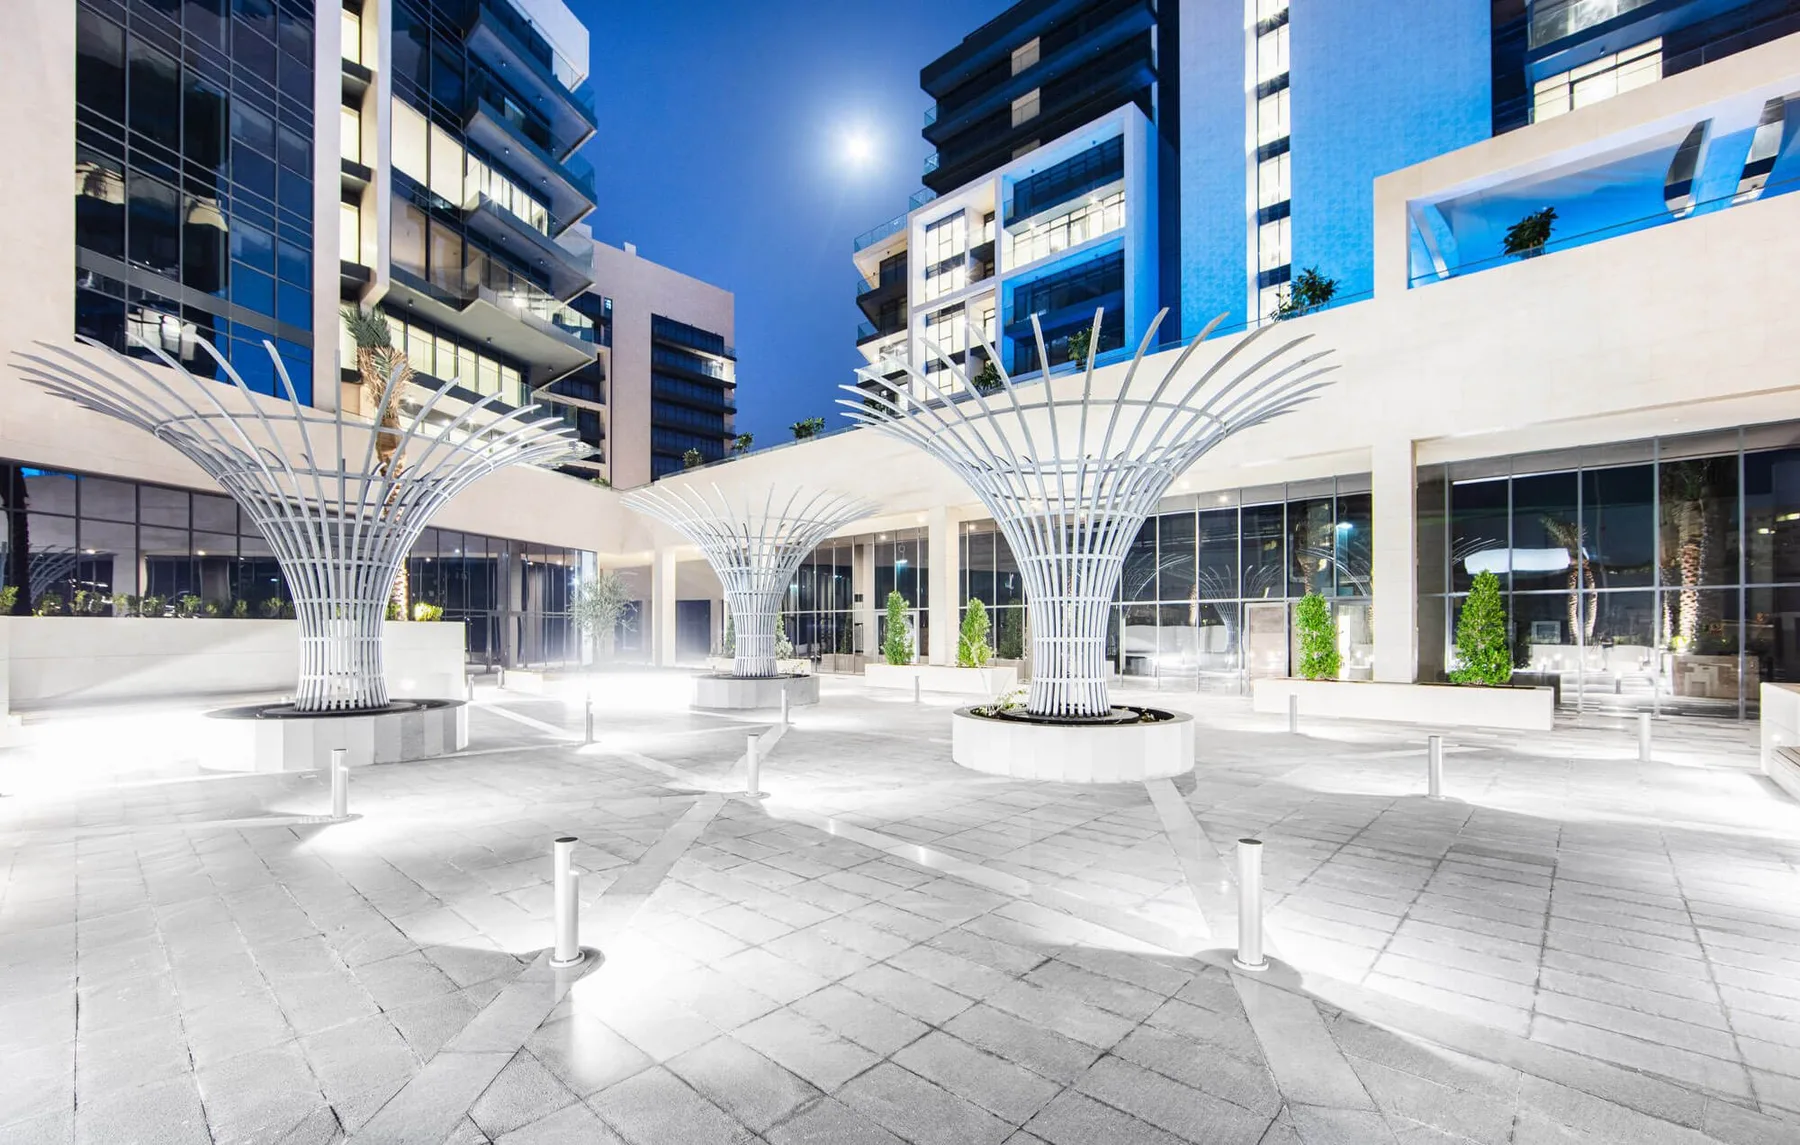 3 project images
At a glance
- Payment plan
- Not provided
- Handover
- Handover announced in 2019 Developer publication
- Home types
- Apartments, Townhouses, Penthouses
- Bedrooms
- Studio to 4 on unit pages
- Published sizes
- See the type specific published areas below
Published information reviewed 15 October 2026. Prices and availability may have changed.
Homes and floor plans
The main project page describes studios to three bedroom homes, townhouses and penthouses. A separate official unit page also publishes a four bedroom townhouse drawing. The type specific examples below preserve that distinction.
| Home | Bedrooms | Published area from |
|---|---|---|
| Studio | Studio | From 431 sq ft |
| 1 bedroom apartment | 1 | From 838 sq ft |
| 2 bedroom apartment | 2 | From 1,173 sq ft |
| 3 bedroom apartment | 3 | From 1,531 sq ft |
| 3 bedroom townhouse | 3 | From 2,246 sq ft |
| 4 bedroom townhouse | 4 | From 4,788 sq ft |
Published project specifications
- Published residence count
- 304
- Overview and unit area ranges differ
- Overview: 550 to 4,790 sq ft; studio unit page: from 431 sq ftUse the selected unit drawing; the overview range does not reconcile the smaller studio figure.
Developer brochure layouts are indicative and subject to change. Match the drawing revision and area schedule to the selected home.
Image and floor plan notes
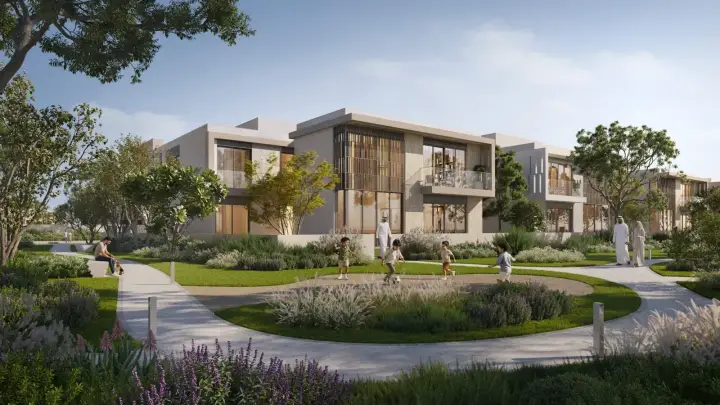
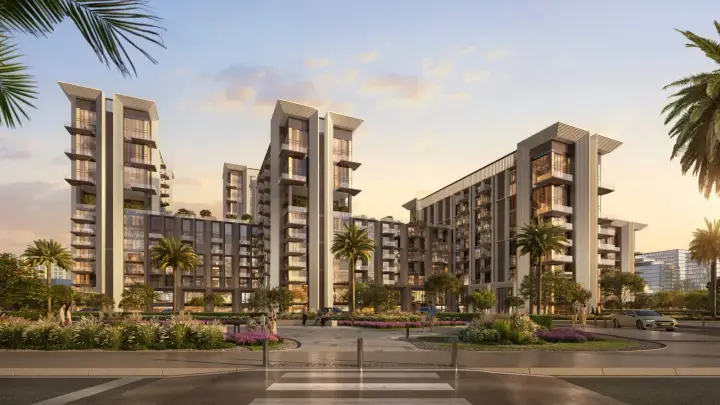
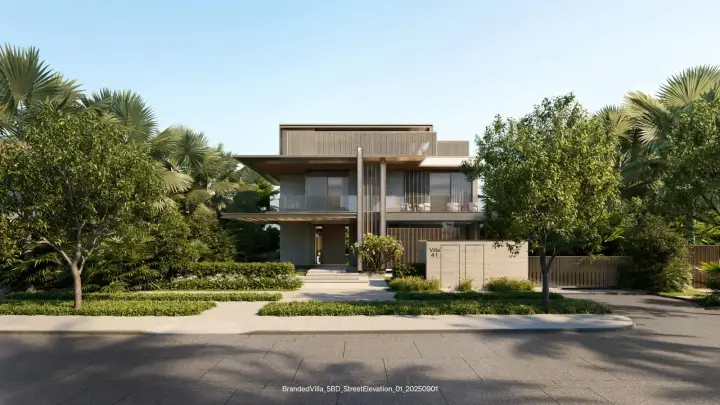
Official developer project imagery may include renders. Drawings are examples, not an approved selected unit schedule.
Payment details and buying notes
- Broker advertised from note
- OIA’s project page headline, checked 15 October 2026. This completed development includes resale properties; the advertised figure is not a developer launch offer. No unit number, price list date or current availability is verified; request a dated unit quotation.
- Handover note
- Developer record of the project milestone. It does not establish the title, possession or condition of a selected unit.
For a specific home, request a dated quotation with its payment calendar, charges and contractual delivery date.
Project gallery
3 imagesExplore all 3 project images
Project imagery includes marketing renders. It does not show verified construction progress.
Location
Saadiyat Island.
Documents and project tools
Official 2019 handover announcement
Dated developer announcement for this development.
Open sourceDeveloper unit pageStudio layouts and published terms
Official unit page with additional drawing variants, published areas and any advertised terms for this type.
Open sourceDeveloper unit page1 bedroom apartment layouts and published terms
Official unit page with additional drawing variants, published areas and any advertised terms for this type.
Open sourceDeveloper unit page2 bedroom apartment layouts and published terms
Official unit page with additional drawing variants, published areas and any advertised terms for this type.
Open sourceDeveloper unit page3 bedroom apartment layouts and published terms
Official unit page with additional drawing variants, published areas and any advertised terms for this type.
Open sourceDeveloper unit page3 bedroom townhouse layouts and published terms
Official unit page with additional drawing variants, published areas and any advertised terms for this type.
Open sourceDeveloper unit page4 bedroom townhouse layouts and published terms
Official unit page with additional drawing variants, published areas and any advertised terms for this type.
Open sourceDeveloper webpageOfficial Soho Square source
Primary source used for the published facts on this page.
Open sourceBroker webpageOIA Properties: Soho Square
Broker project publication used for the explicitly labelled advertised price. Its marketing estimates do not replace developer facts.
Open sourceKnownable PDFBuyer facts and checklist
Knownable summary of developer facts, labelled broker observations, source differences and documents still needed.
Download buyer summaryLinks checked 15 October 2026. Developer publications are used first. Broker estimates and third party hosted documents are identified individually. The Knownable summary preserves those distinctions.
Published facilities and surroundings
- Swimming Pool
- Kids Play Area
- Parking Space
- Gymnasium
Features described in project material. Opening dates, access and charges depend on the release.
What to consider
- The main overview and the four bedroom townhouse unit page do not use the same bedroom range. Confirm the approved unit type and area.
Details still needed
Our current files do not include:
- Higher resolution approved unit drawings
- Official location and selected plot plan
- Current unit quotation and available inventory
- Approved service charge schedule and included services
Construction progress, service charges and live inventory also need a current update.
Sources and update date
Reviewed 15 October 2026. Project guide based on the publications below.
- Bloom Holding: Soho Square
- Bloom: Studio
- Bloom: 1 bedroom apartment
- Bloom: 2 bedroom apartment
- Bloom: 3 bedroom apartment
- Bloom: 3 bedroom townhouse
- Bloom: 4 bedroom townhouse
- OIA Properties: Soho Square