Hudayriyat Island · Villas
Wadeem Gardens
Four to six bedroom villas in Modon’s planned Hudayriyat district.
 ModonOfficial website
 10 project images
At a glance
- Starting price
- AED 8.7 million Developer publication
- Payment plan
- 25/75 Developer publication
- Handover
- Q2 2031 Developer publication
- Home types
- Villas
- Bedrooms
- 4, 5 and 6
- Published sizes
- 532, 630 and 720 m²
Developer factsheet checked 14 October 2026. Prices and availability may have changed.
Homes
The villa types below are listed in the Modon factsheet.
| Home | Bedrooms | Published area | Published price from |
|---|---|---|---|
| Villa | 4 | 532 m² | AED 8.7 million |
| Villa | 5 | 630 m² | AED 10.2 million |
| Villa | 6 | 720 m² | AED 11.6 million |
Request a measured drawing matched to the selected property and its current revision.
Image and floor plan notes
Floor plans were not published on the reviewed source page.
Payment details and buying notes
- Starting price note
- Published starting price for a four bedroom villa.
- Instalment calendar
- The published payment ratio does not provide the dates of every instalment. Request the schedule for the selected villa.
- Resale before handover
- Modon says at least 20% of the purchase price must be paid, with project requirements and guidelines also satisfied.
For a specific home, request a dated quotation with its payment calendar, charges and contractual delivery date.
Project gallery
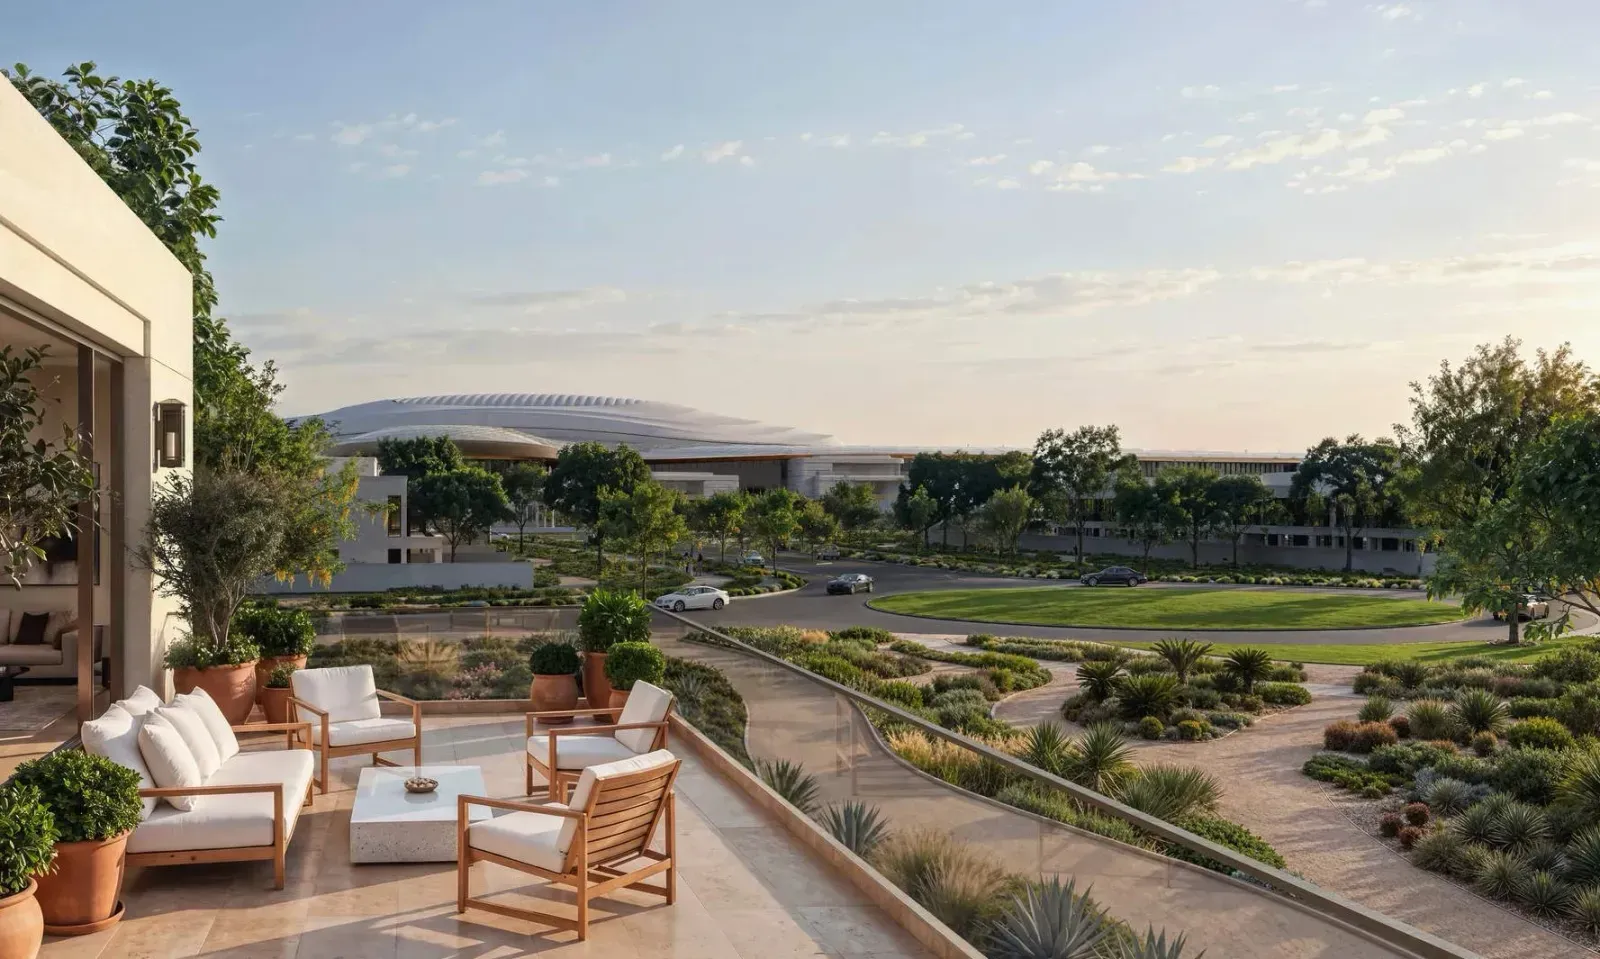
10 imagesExplore all 10 project images
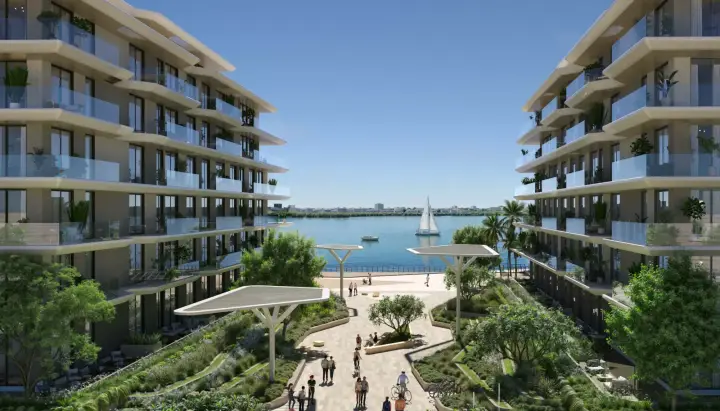
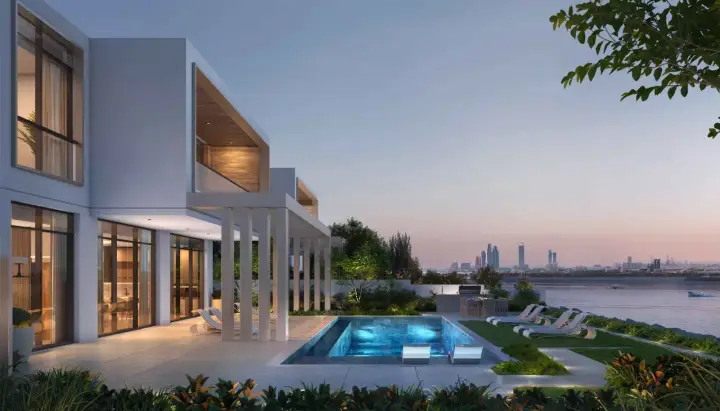
Project imagery includes marketing renders. It does not show verified construction progress.
Location
 Open full size plan
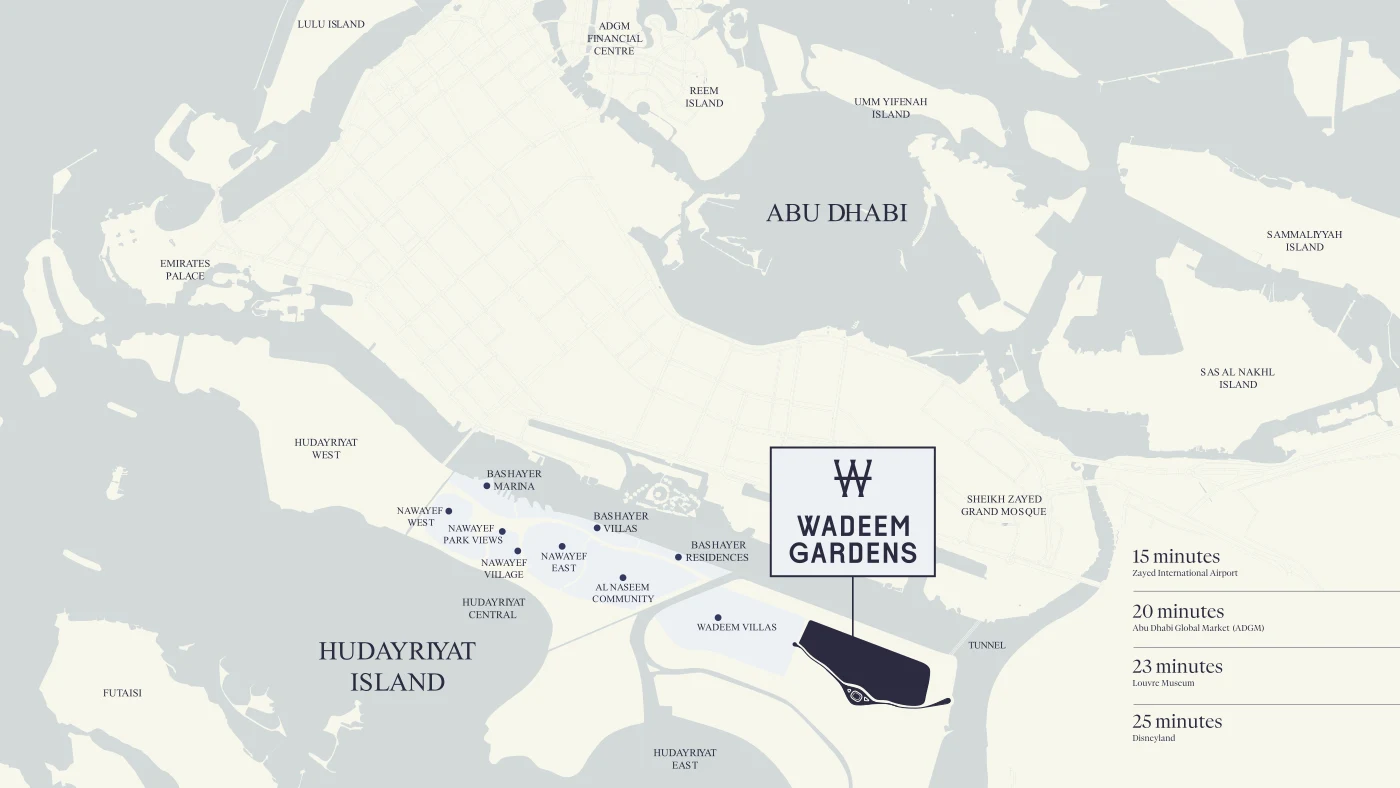
Published by Modon. Journey times shown are developer estimates. Future destinations may be included.
Within the planned Wadeem district on Hudayriyat Island. Modon says the villas are not directly on the waterfront, with promenades within walking distance.
- A planned 2.3 km spine connects the district.
- The published plan includes schools, healthcare, offices, retail and dining.
Documents and project tools
Knownable buyer summary
A downloadable summary of verified facts, outstanding questions and source links. Prepared by Knownable.
Download buyer summaryDeveloper pageVilla factsheet and project FAQs
Sizes, starting prices, payment plan and handover published by Modon.
Open sourceSVG planWadeem location plan
The developer location map.
Open sourceVirtual tourInteractive project tour
Explore the project in Modon’s interactive viewer.
Open sourceLinks checked 14 October 2026. A current downloadable brochure and complete measured drawing set have not been verified.
Planned amenities and surroundings
- Planned climate controlled pedestrian spine
- Clubhouses
- Waterfront promenade
- Planned education and healthcare facilities
Features described in project material. Opening dates, access and charges depend on the release.
What to consider
- The developer says these villas are not directly on the waterfront.
- Pool provision is different from an included, completed pool.
Details still needed
Our current files do not include:
- Selected property drawings
Construction progress, service charges and live inventory also need a current update.
Further reading
Sources and update date
Reviewed 14 October 2026. Project guide based on the publications below.
Research standards