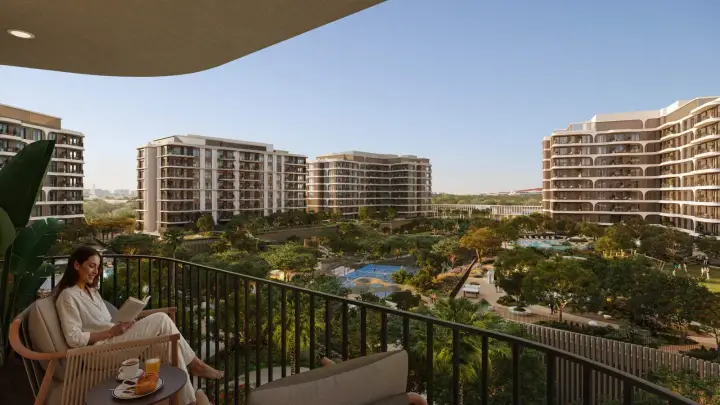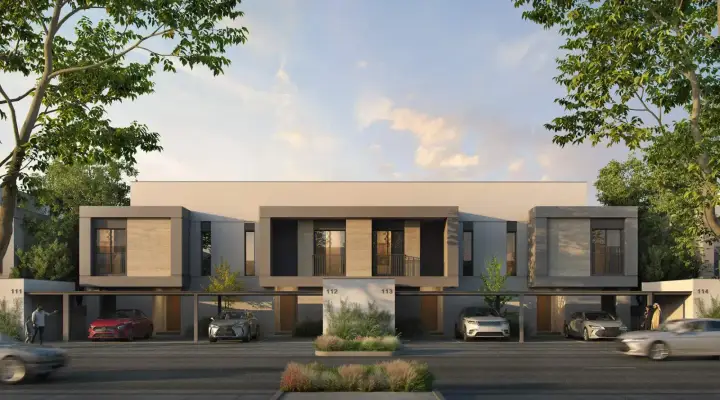
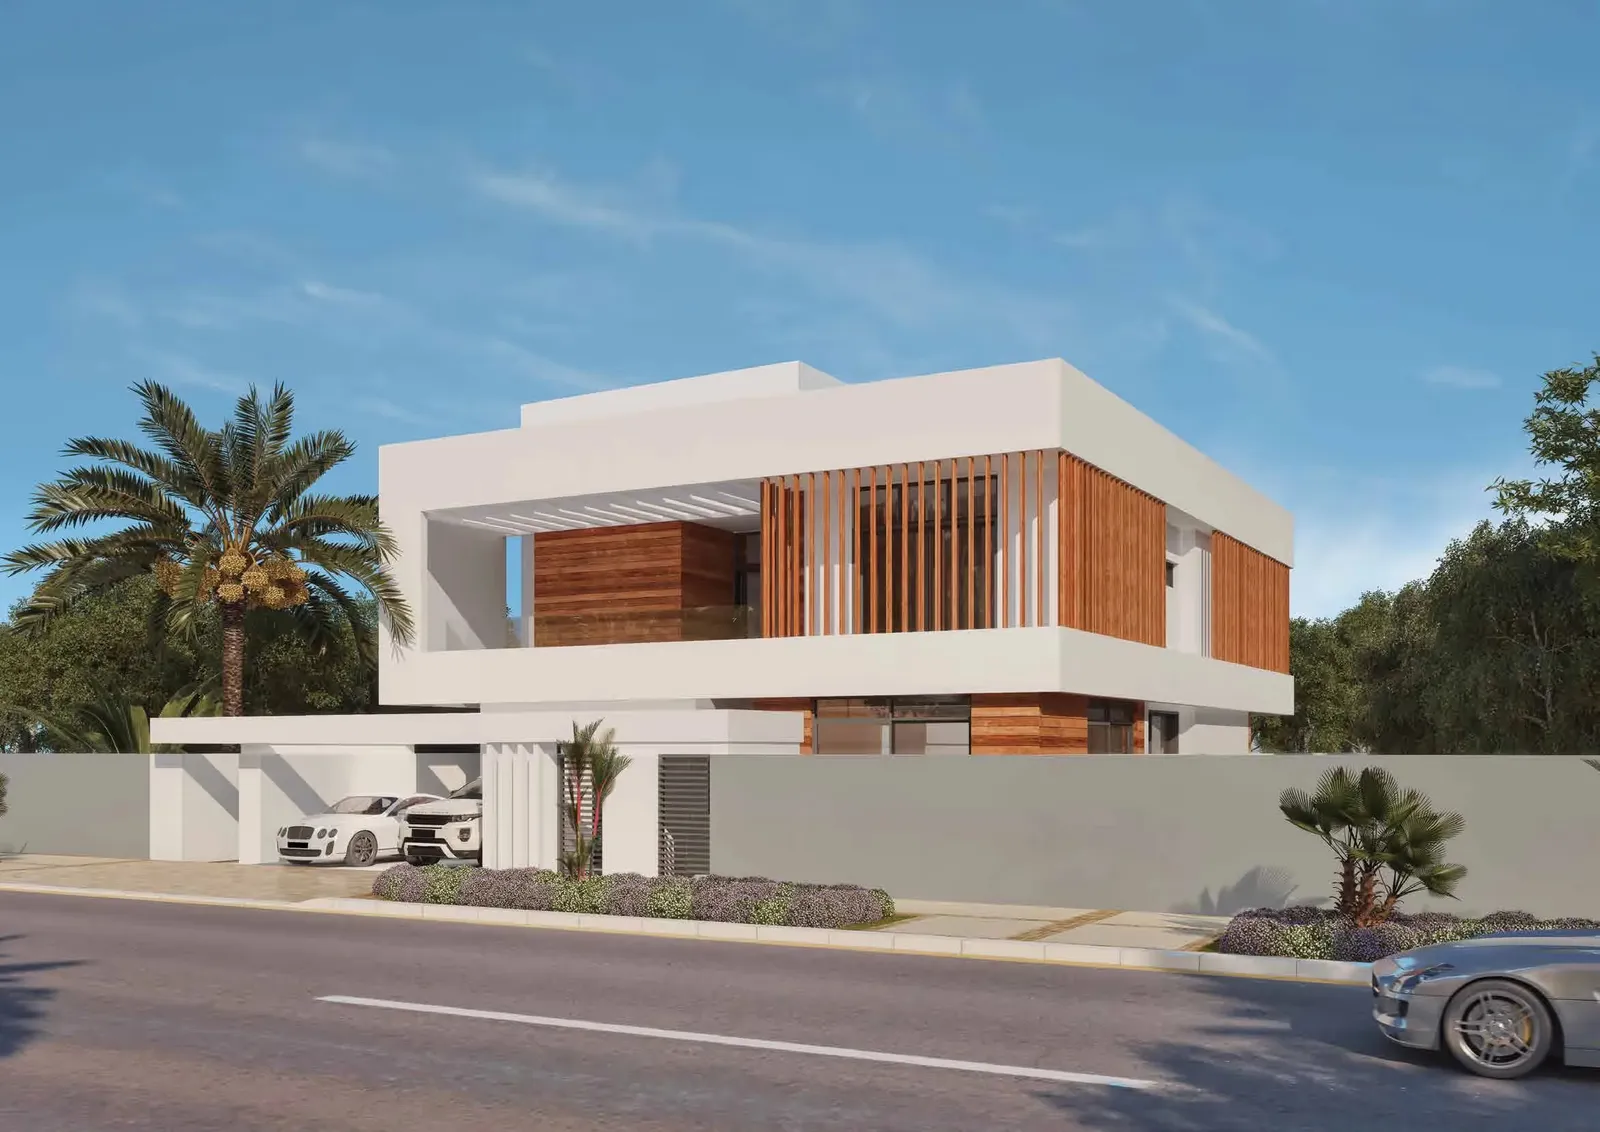
 8 project images
At a glance
- Starting price
- Not provided
- Payment plan
- Not provided
- Handover
- Not provided
- Home types
- Villas
- Bedrooms
- 4 and 5
- Published sizes
- Not provided
Published information reviewed 14 October 2026. Prices and availability may have changed.
Homes and floor plans
The published collection includes 4 and 5 bedroom options. Match the unit code and drawing revision to the selected property.
Example layouts. Match the drawing and area schedule to the home you select.
Payment details and buying notes
For a specific home, request a dated quotation with its payment calendar, charges and contractual delivery date.
Project gallery
8 imagesExplore all 8 project images
Project imagery includes marketing renders. It does not show verified construction progress.
Location
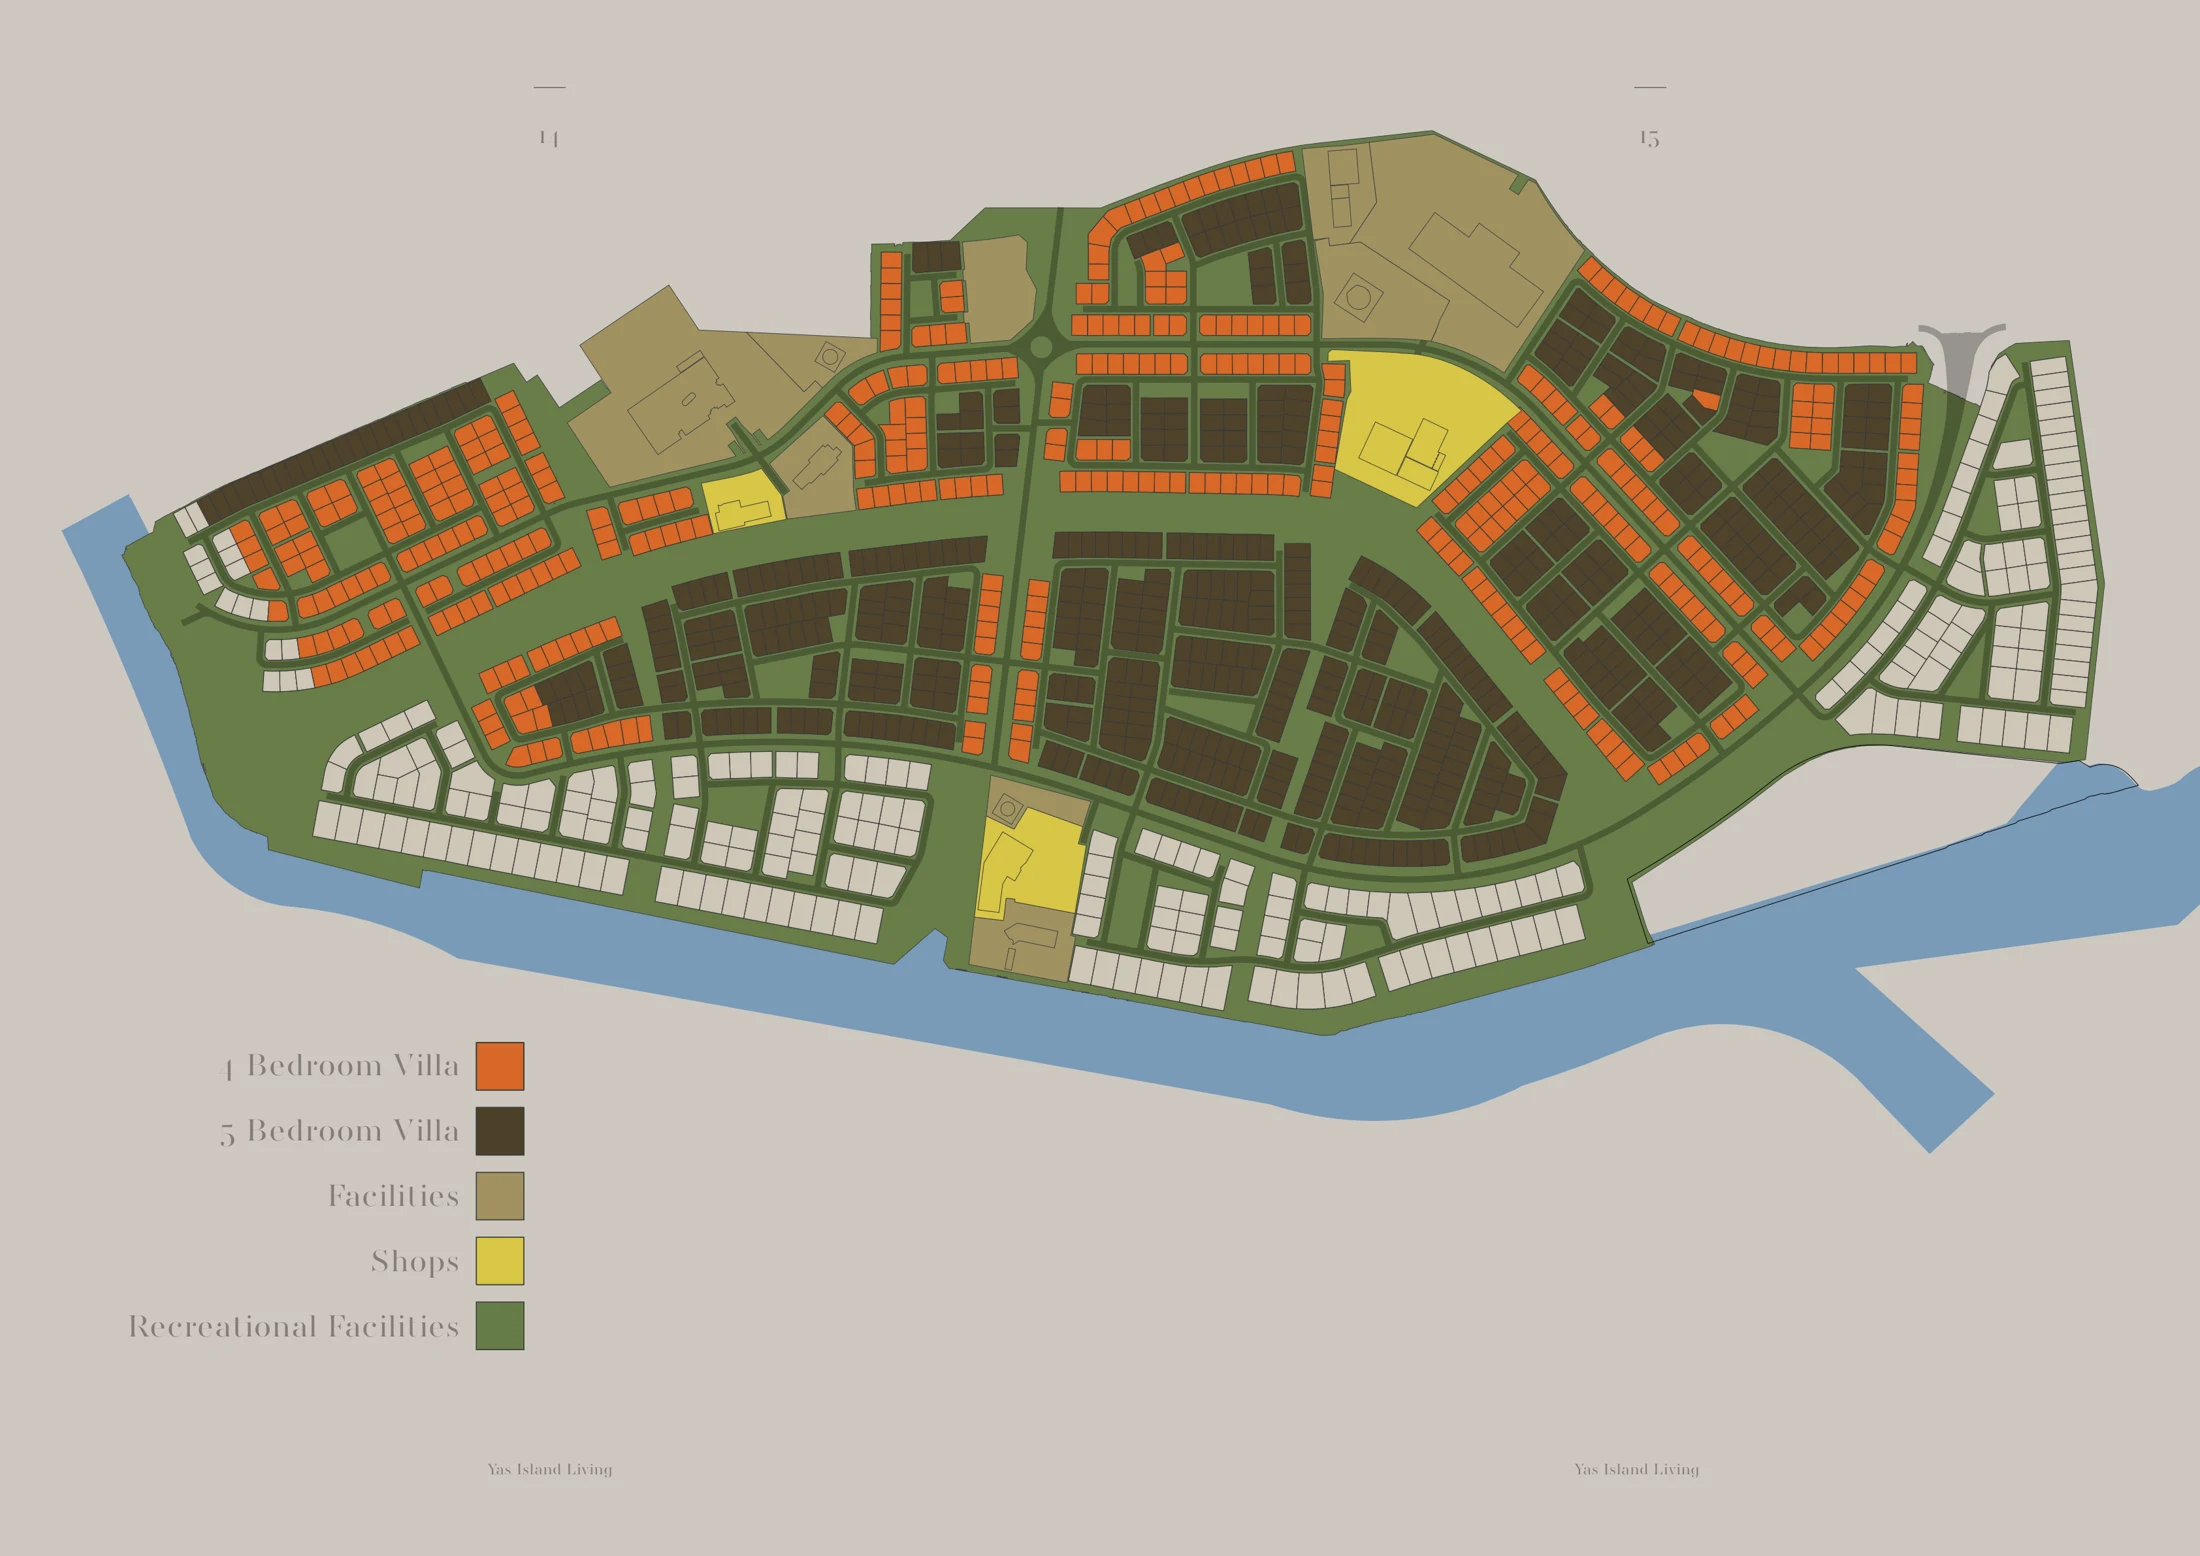 Open full size plan
From the linked Aldar brochure, PDF page 8. Planned illustration or regional context, not a surveyed plot plan. Travel times and nearby facilities are publisher descriptions.
West Yas, Yas Island.
Documents and project tools
West Yas official brochure
24 pages. Published material; confirm the edition and selected unit.
Open sourceKnownable PDFBuyer facts and checklist
Knownable summary of the sourced facts, qualifications and documents to request. Independently prepared, not a developer offer.
Download buyer summaryLinks checked 14 October 2026. Publisher documents are indicative. The complete selected unit contract and current charge schedule are not verified.
Details still needed
Our current files do not include:
- Unit and plot sizes
- Current price list
- Payment schedule
- Handover date
Construction progress, service charges and live inventory also need a current update.
Sources and update date
Reviewed 14 October 2026. Project guide based on the publications below.
- Aldar project information, checked 14 October 2026
- Abu Dhabi Off Plan project record, reviewed 22 September 2026