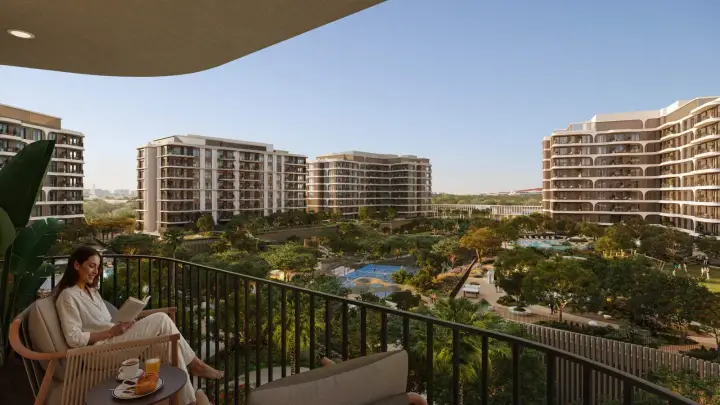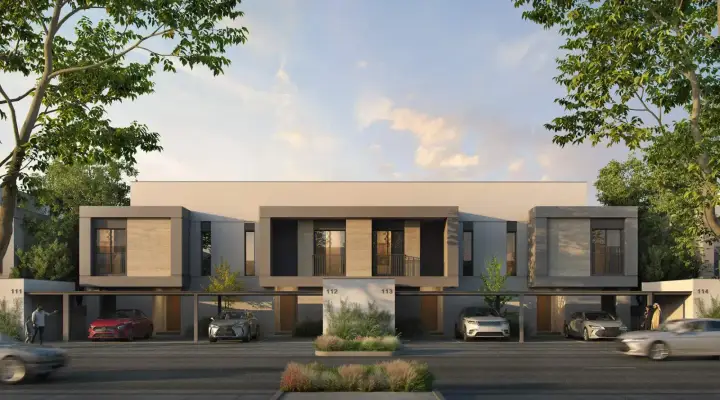
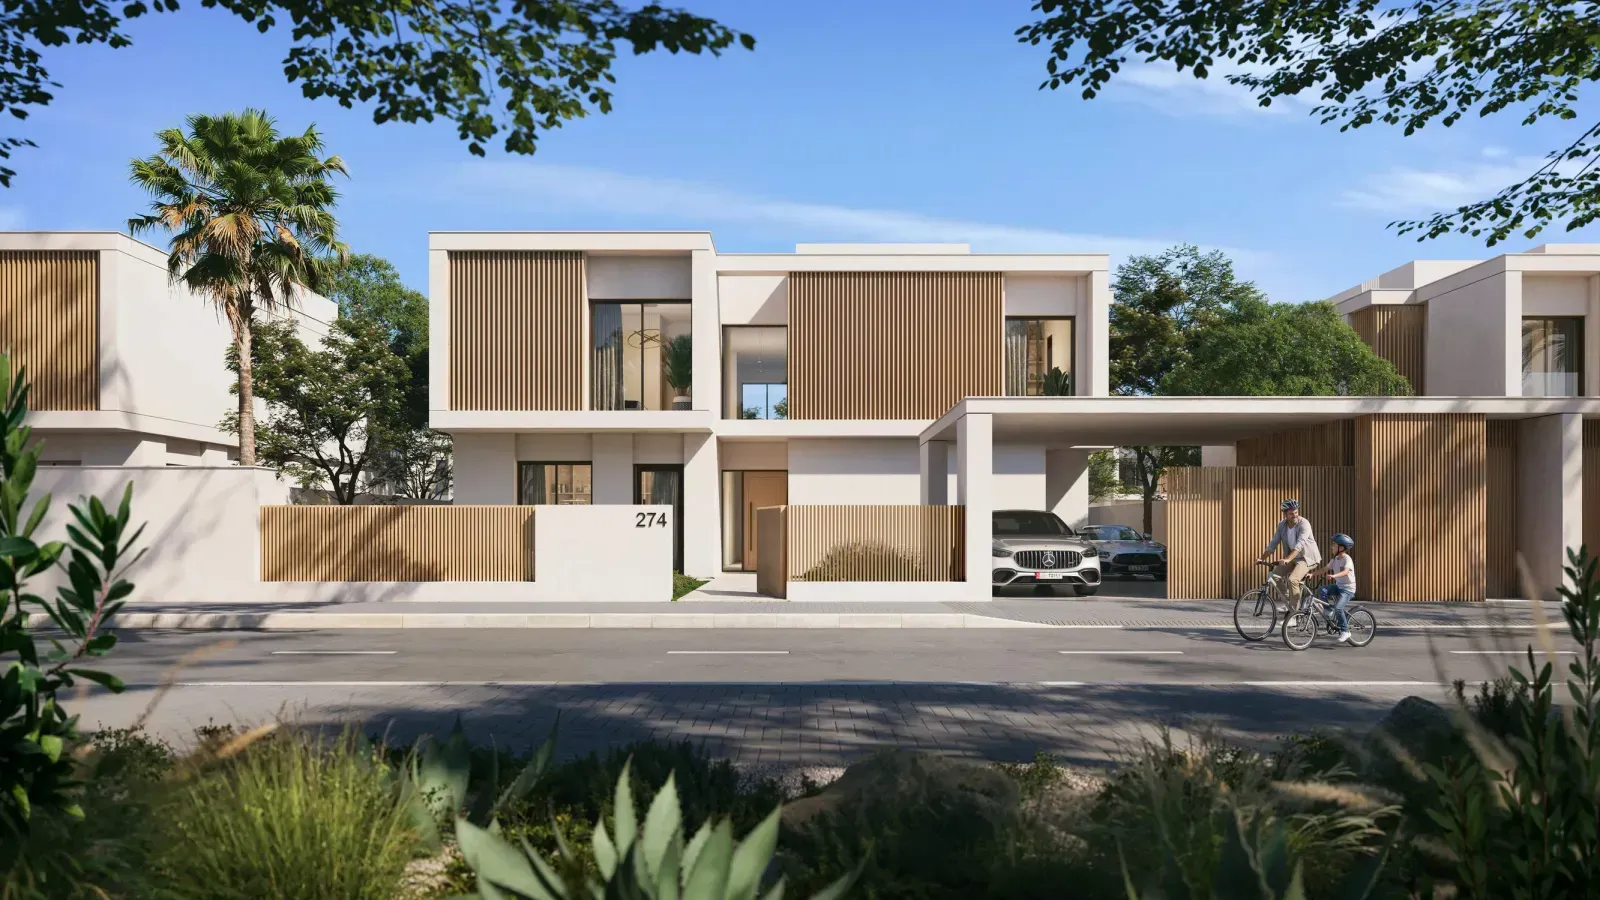
 22 project images
At a glance
- Starting price
- Not provided
- Payment plan
- Not provided
- Handover
- Q3 2030 Developer publication
- Home types
- Villas
- Bedrooms
- 4 to 6
- Published sizes
- Not provided
Published information reviewed 14 October 2026. Prices and availability may have changed.
Homes and floor plans
The published collection includes 4 to 6 bedroom options. Match the unit code and drawing revision to the selected property.
Example layouts. Match the drawing and area schedule to the home you select.
Payment details and buying notes
- Handover note
- Published portal target, not a contractual delivery commitment. Confirm the selected phase.
For a specific home, request a dated quotation with its payment calendar, charges and contractual delivery date.
Project gallery
22 imagesExplore all 22 project images
Project imagery includes marketing renders. It does not show verified construction progress.
Location
Yas Riva Reserve, Yas Island.
Documents and project tools
Links checked 14 October 2026. A current downloadable brochure and complete measured drawing set have not been verified.
Published amenities and surroundings
- Community-Wide Cycle Track
- Jogging Track
- Indoor fitness center
- Indoor And Outdoor Kids Play Area
- Picnic Areas
- Water Feature
- Laundry
- Pharmacy
Features described in project material. Opening dates, access and charges depend on the release.
Details still needed
Our current files do not include:
- Unit and plot sizes
- Current price list
- Payment schedule
- Official location plan
Construction progress, service charges and live inventory also need a current update.
Further reading
Sources and update date
Reviewed 14 October 2026. Project guide based on the publications below.
- Aldar project information, checked 14 October 2026
- Abu Dhabi Off Plan project record, reviewed 27 September 2026
- Aldar: Yas Riva Reserve project page